




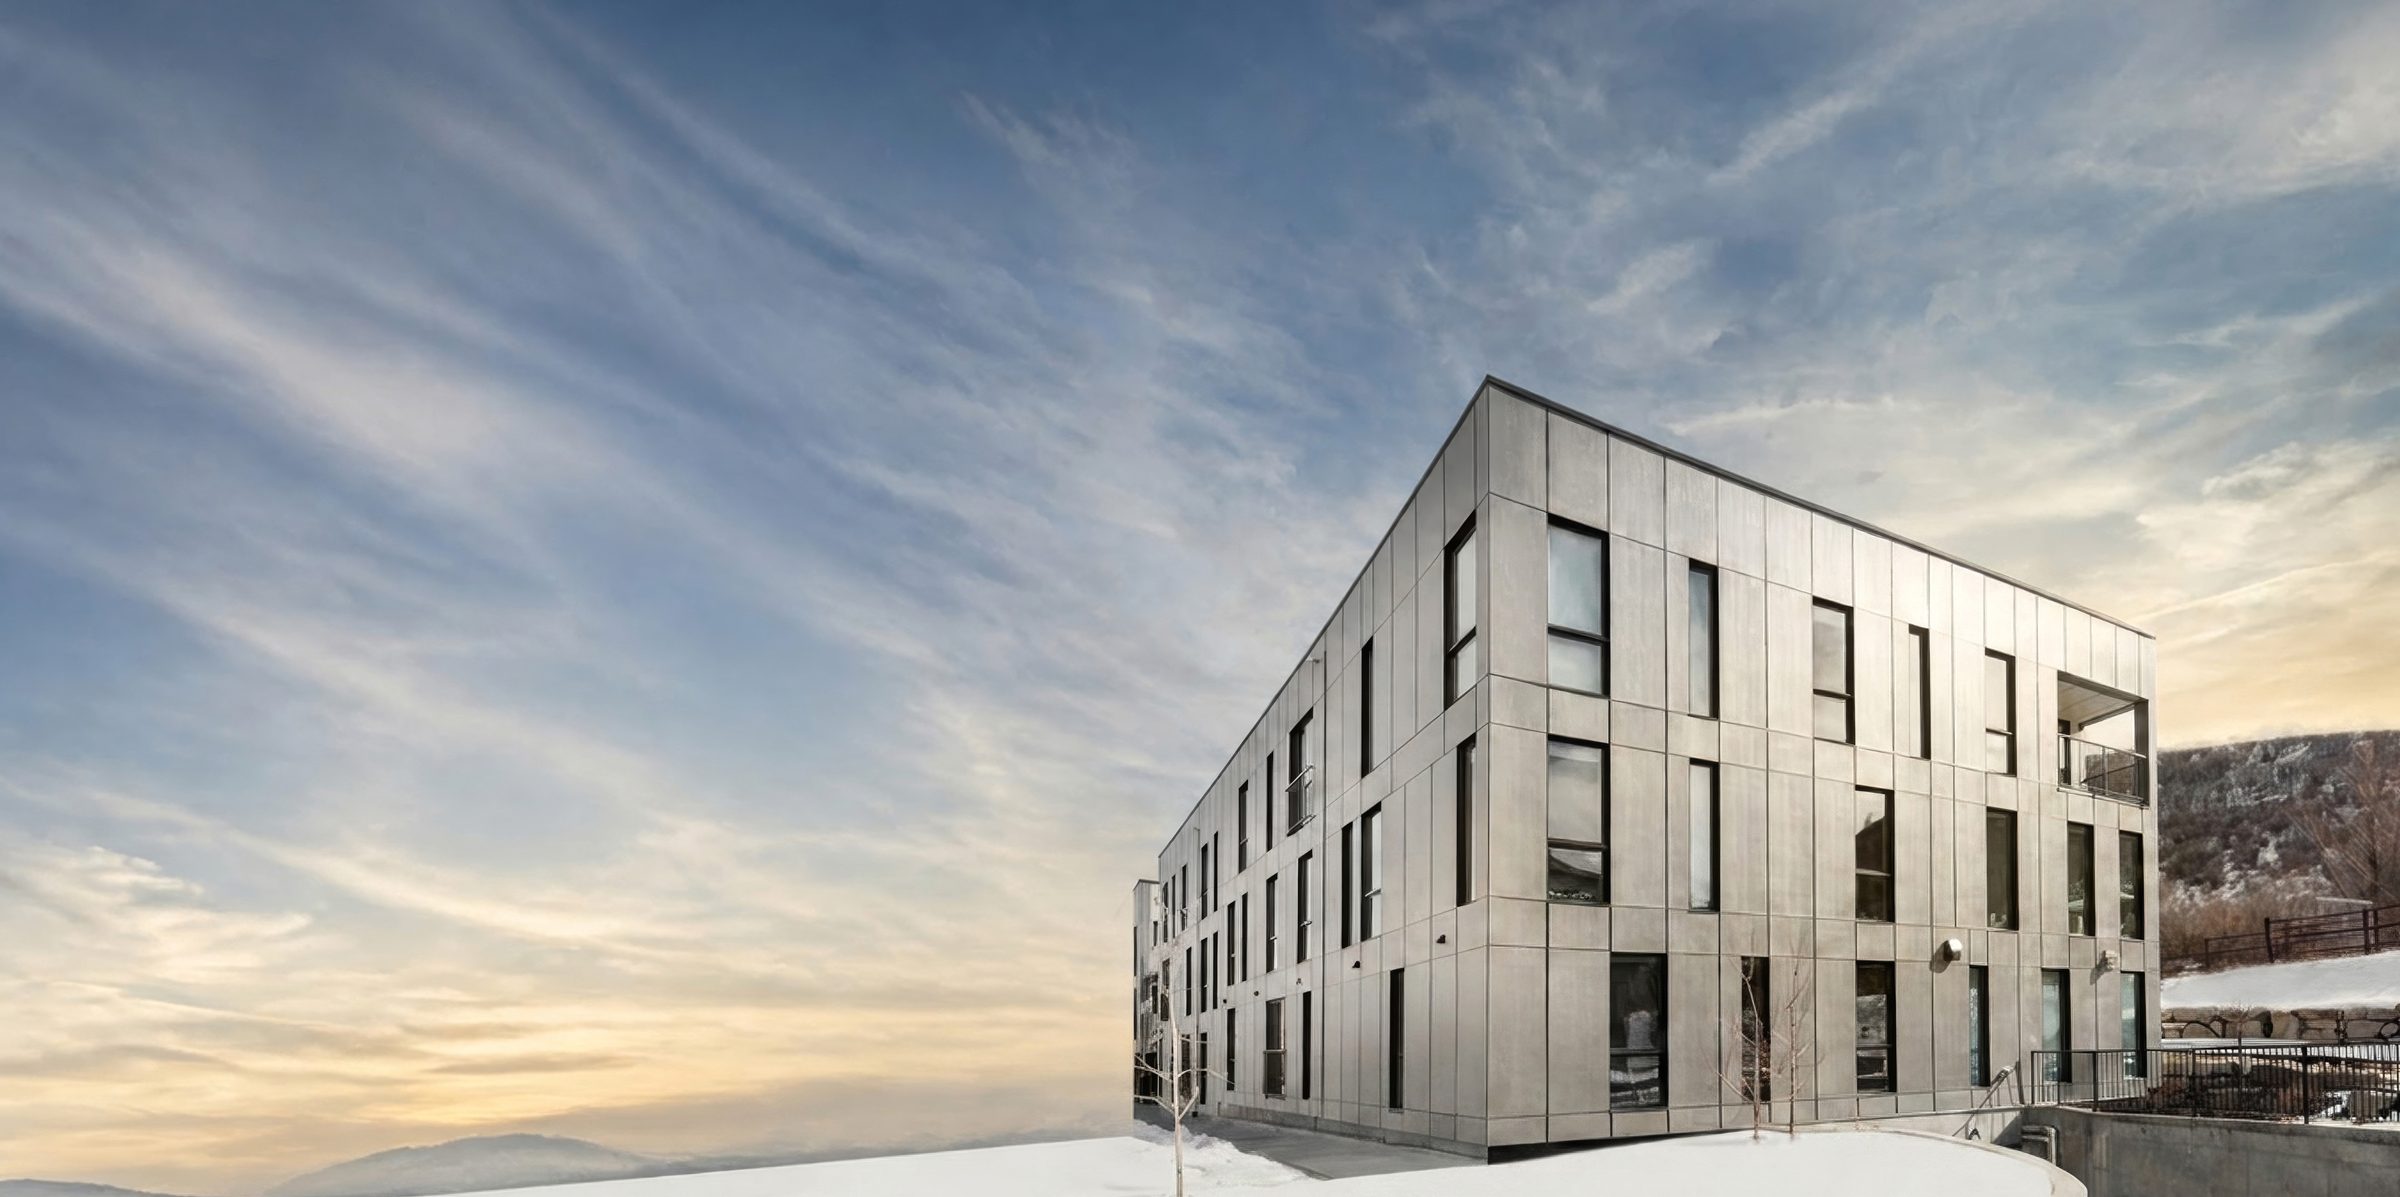
Our Projects
Work with a point of view. Rooted in place.
Civic anchors, mountain homes, resorts and the spaces in between — every project here started as a design problem worth solving. Browse the whole portfolio, or filter by the kind of work you care about.
All Projects
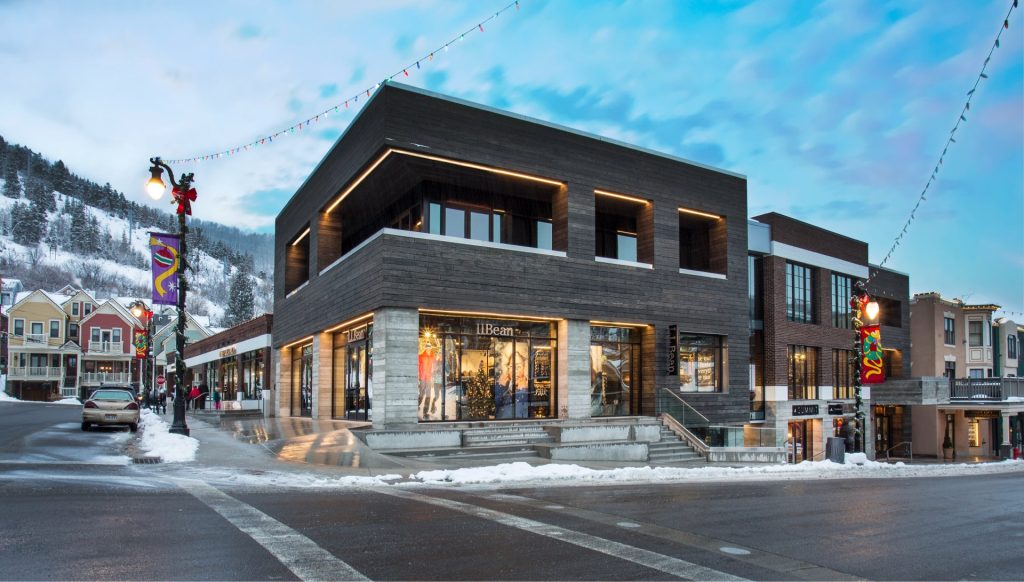
Kimball On Main
The project combines historical and contemporary architecture at the most exclusive and distinctive retail location on Main Street in Park City.
Civic & Cultural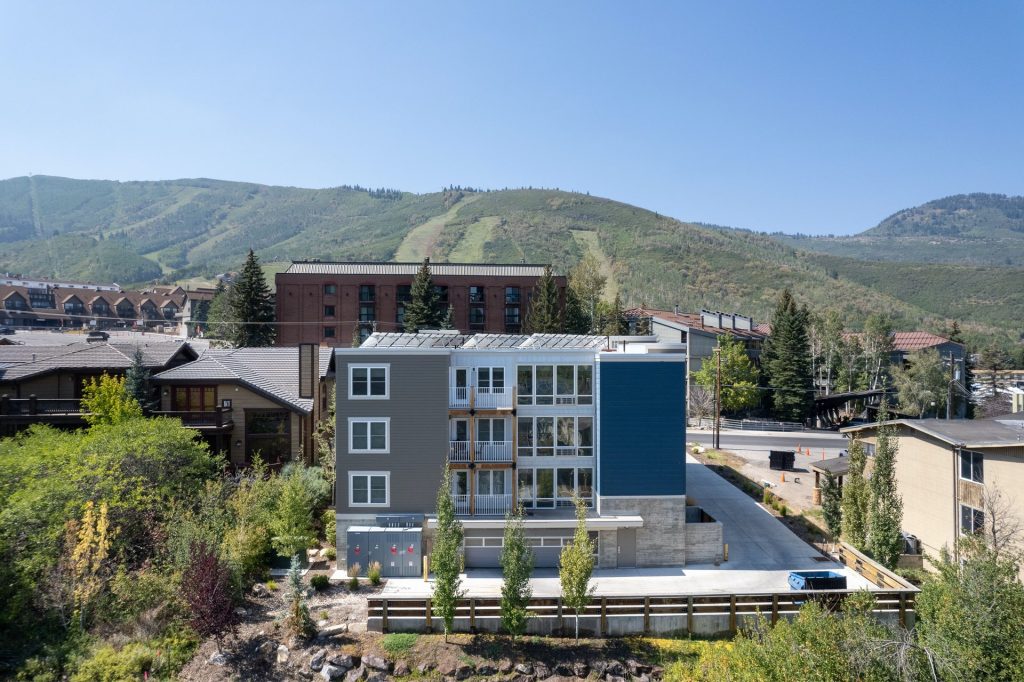
Empire Avenue Workforce Housing
Workforce housing is in short supply in Park City. This developer was gracious enough to develop a parcel previous to other construction to help fill the needs.
Multifamily & Workforce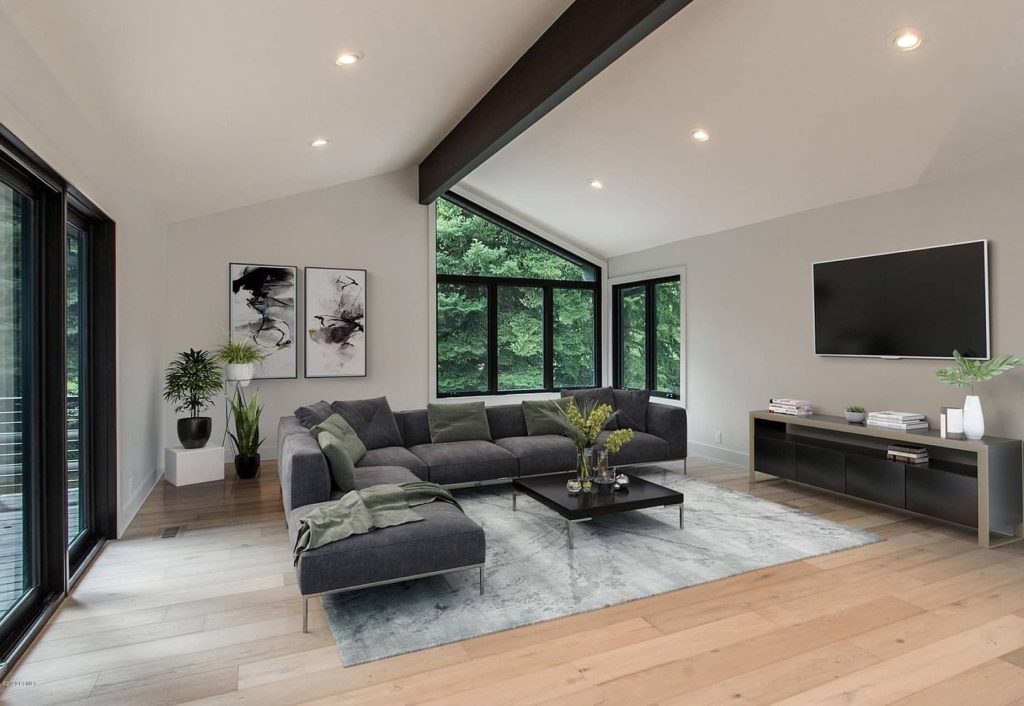
79 Thaynes
Often times the best designs come to an end of their aesthetic life.
Interior Design, Residential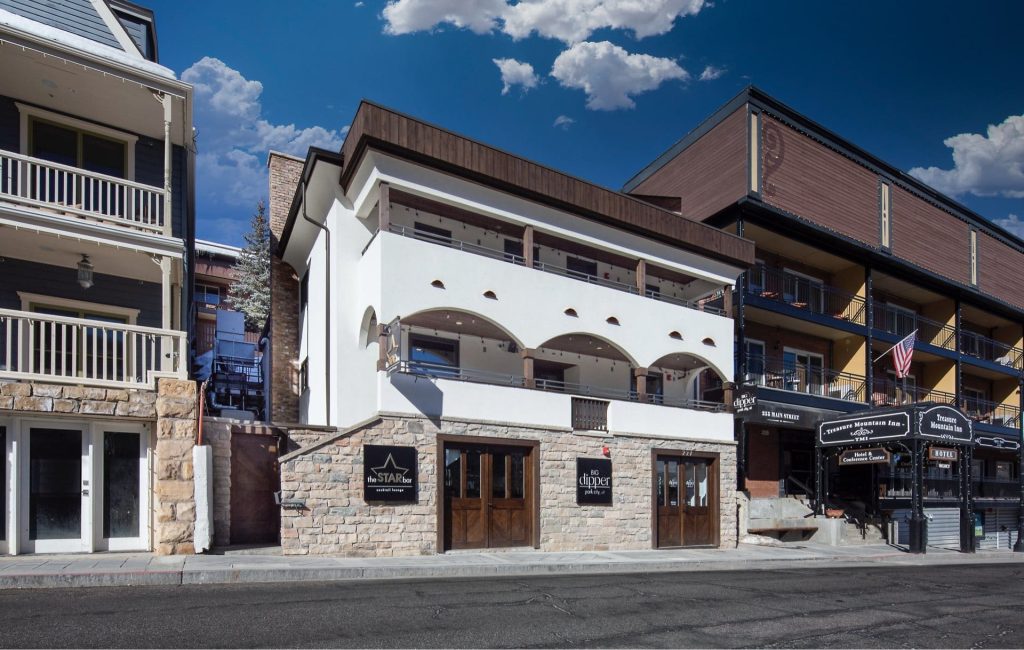
Star Hotel
This Park City icon started as a miner's house. With multiple additions over 125 years, its last job as a structure was to house a hotel and treasured local eatery.
Civic & Cultural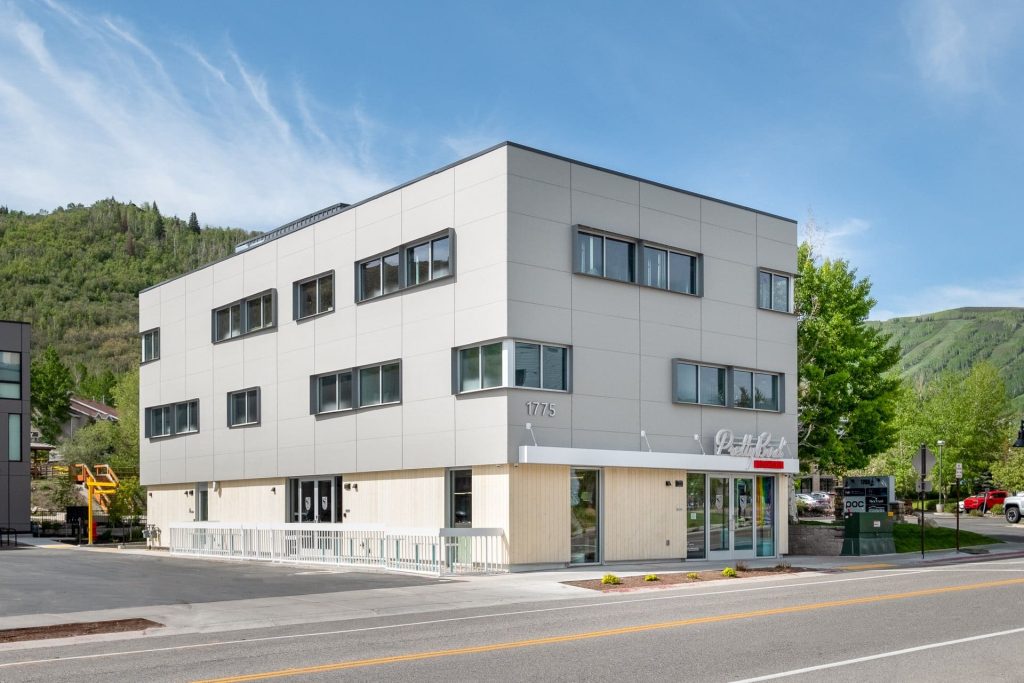
1775 Prospector
As a companion building to Prospector Residential, 1775 joins the ranks of LEED-certified buildings.
Resort & Hospitality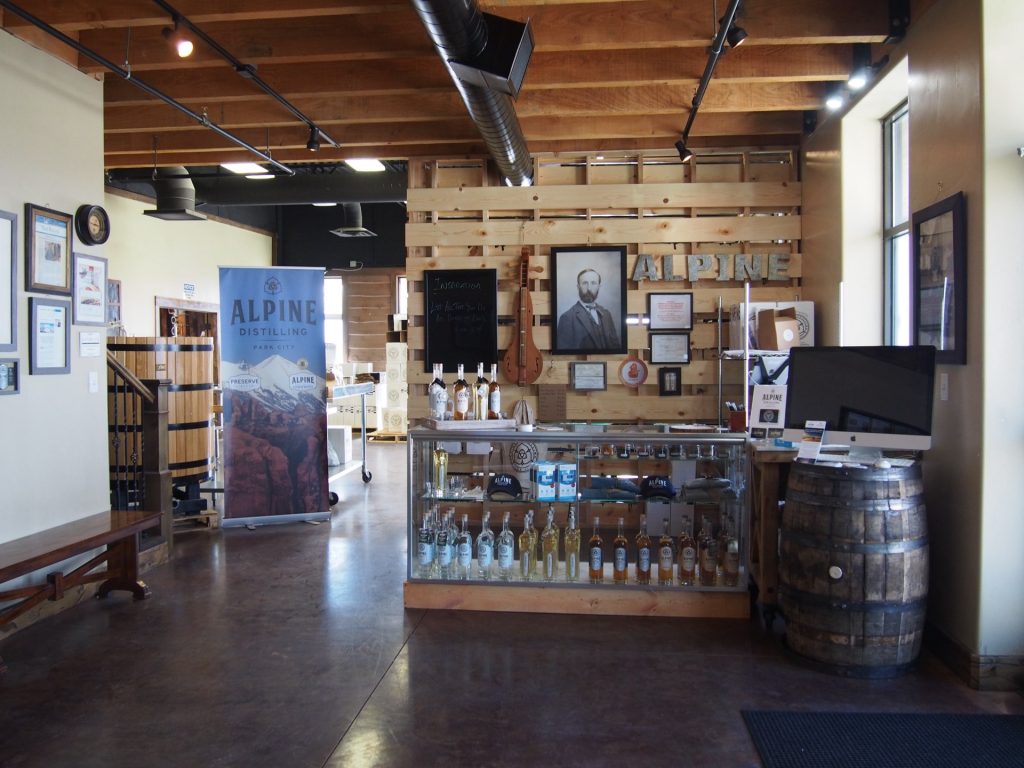
Alpine Distilling
Alpine Distilling needed a facility to get up and running. And while the facility itself (previously a hardware store) was not idyllic in its presentation, it fit the size and cost requirements.
Civic & Cultural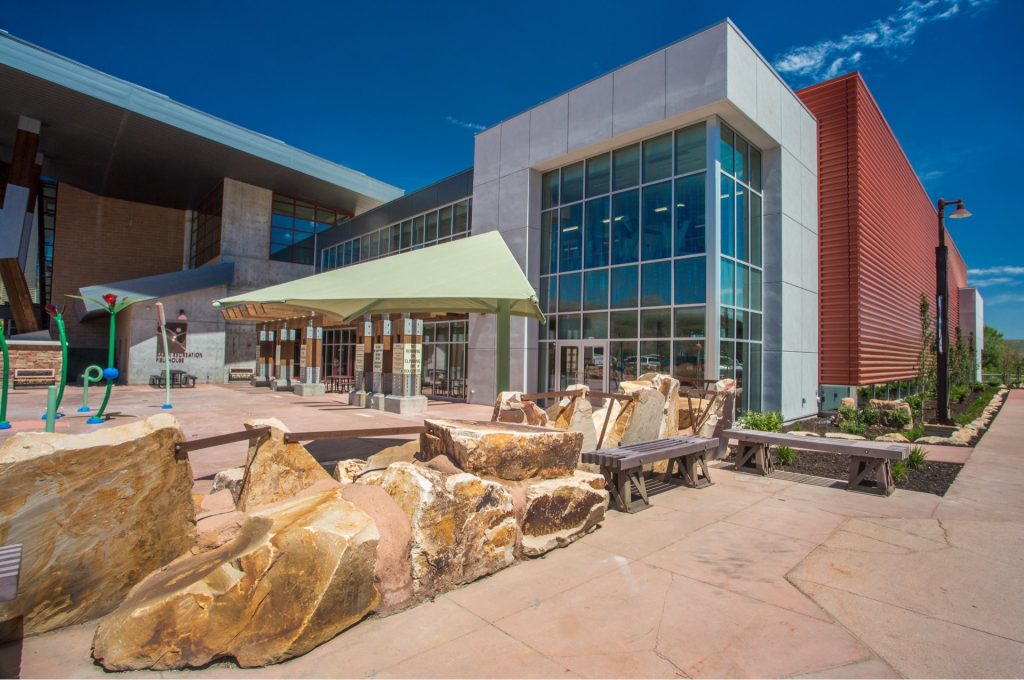
Basin Recreation Fieldhouse Expansion
An exploration of the gymnasium typology led to a study of natural (and indirect) light.
Sports & Recreation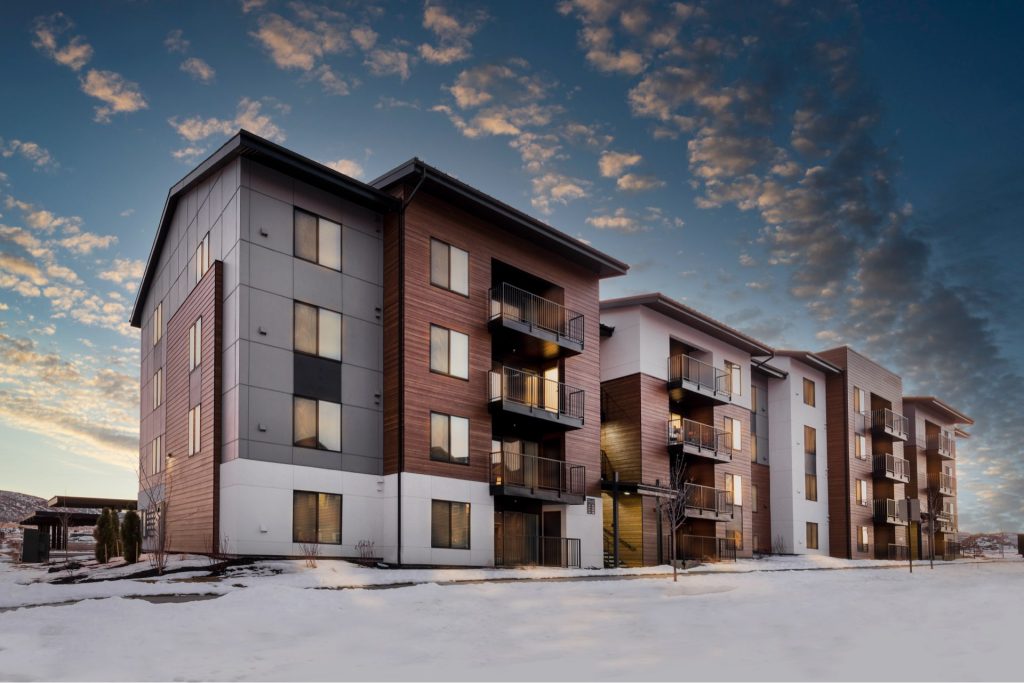
Central Village Condominiums
Affordable housing is a scarcity in Park City. With help from Mountainlands Community Housing Trust (MCHT), a non-profit assisting underserved populations find housing, a new set of buildings has risen near town.
Multifamily & Workforce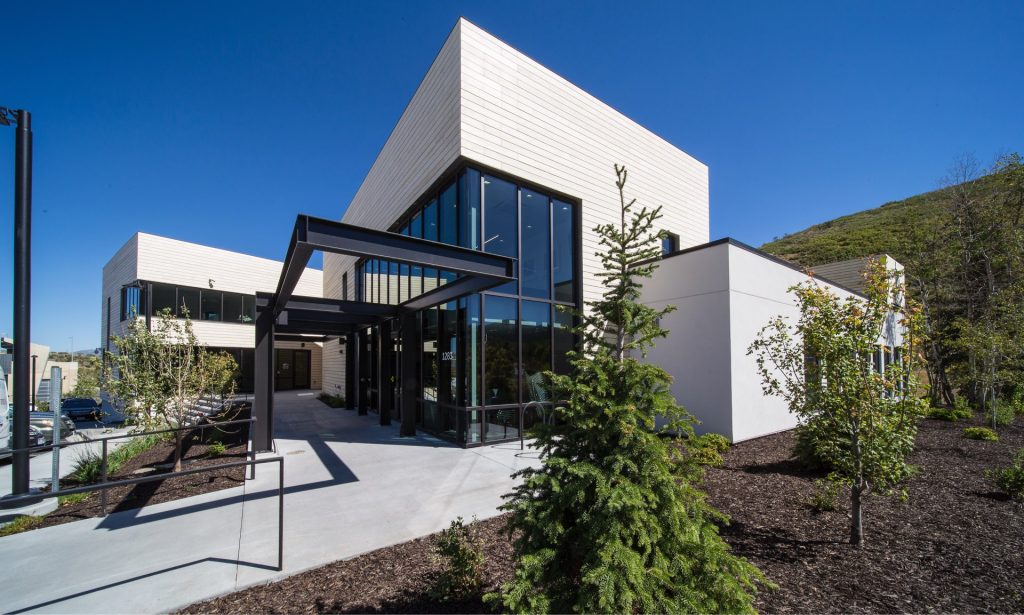
Christian Center of Park City
The Christian Center has long served as a community gathering and support hub for underserved residents in the community.
Civic & Cultural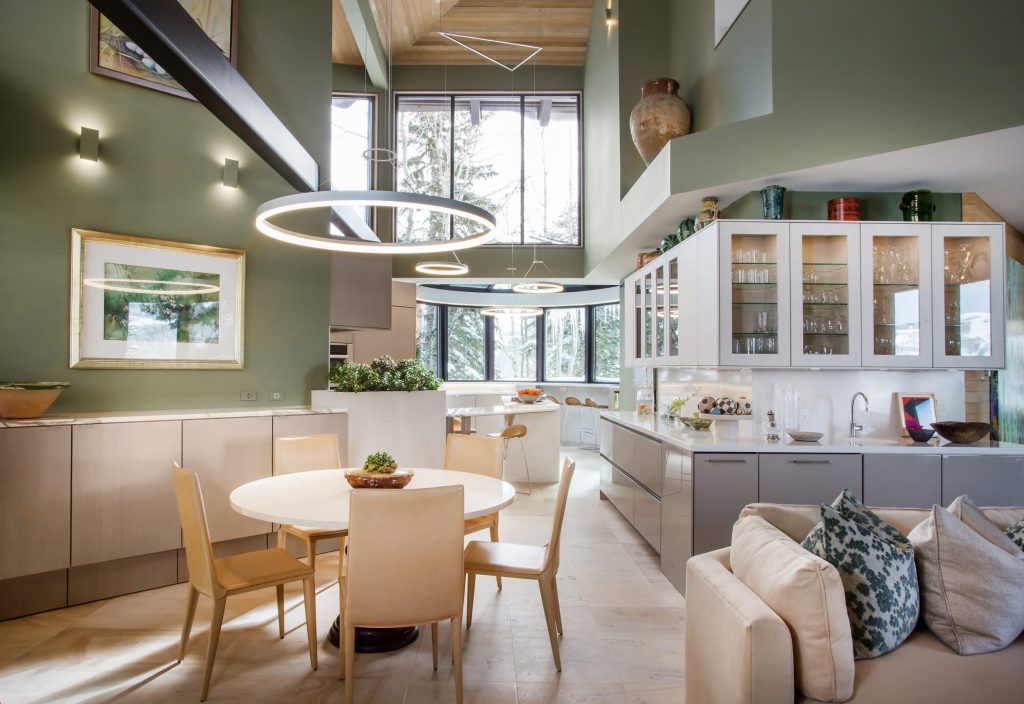
Deer Valley Kitchen Remodel
Published in Utah Style and Design, the interior design for the renovated kitchen in this five-story home, built around a towering Douglas fir tree, goes beyond traditional interior remodels.
Interior Design, Residential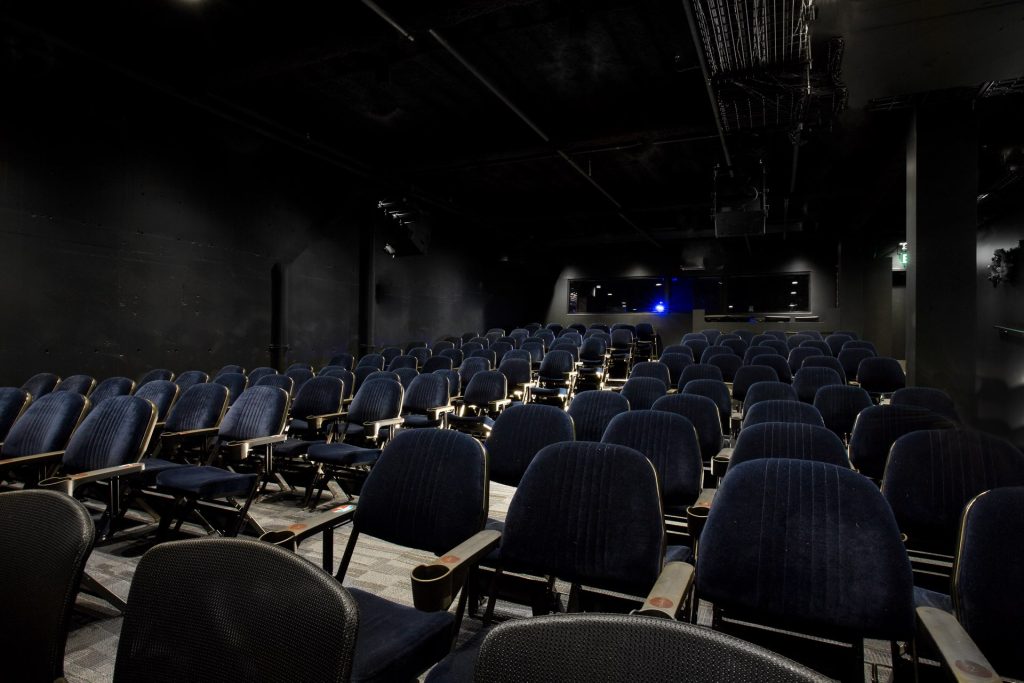
Egyptian Black Box Theatre
The new Egyptian Studios transformed 9,000 square feet of basement space beneath the Parkite Building, located directly across the street from the above-grou…
Civic & Cultural, Interior Design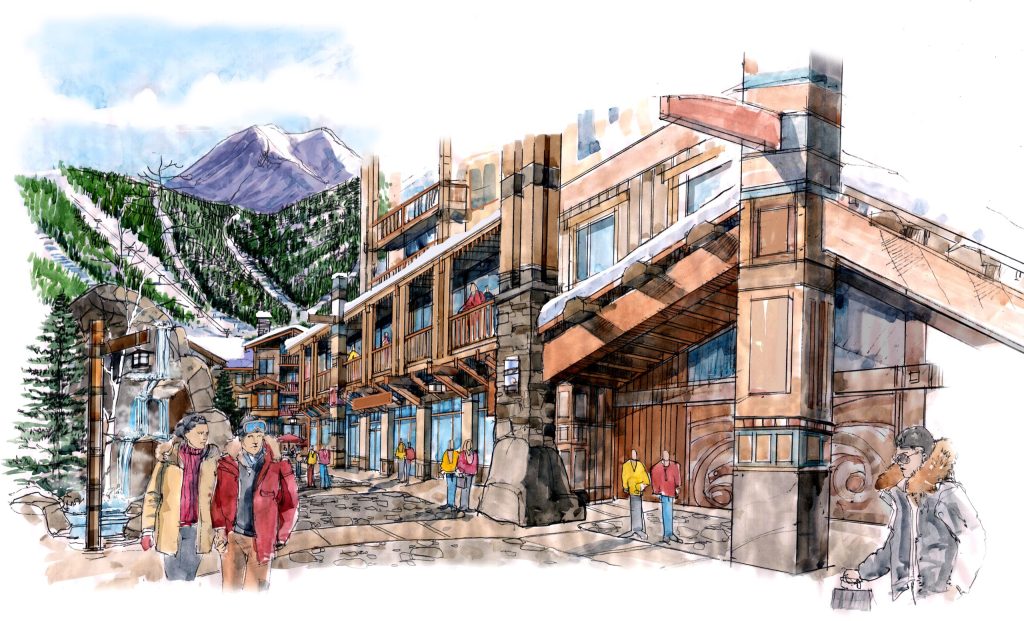
Garibaldi Resort Master Plan
Located en route to Whistler and Blackcomb ski areas, Garibaldi is planned to become yet another premier North American resort.
Land & Urban Design, Resort & Hospitality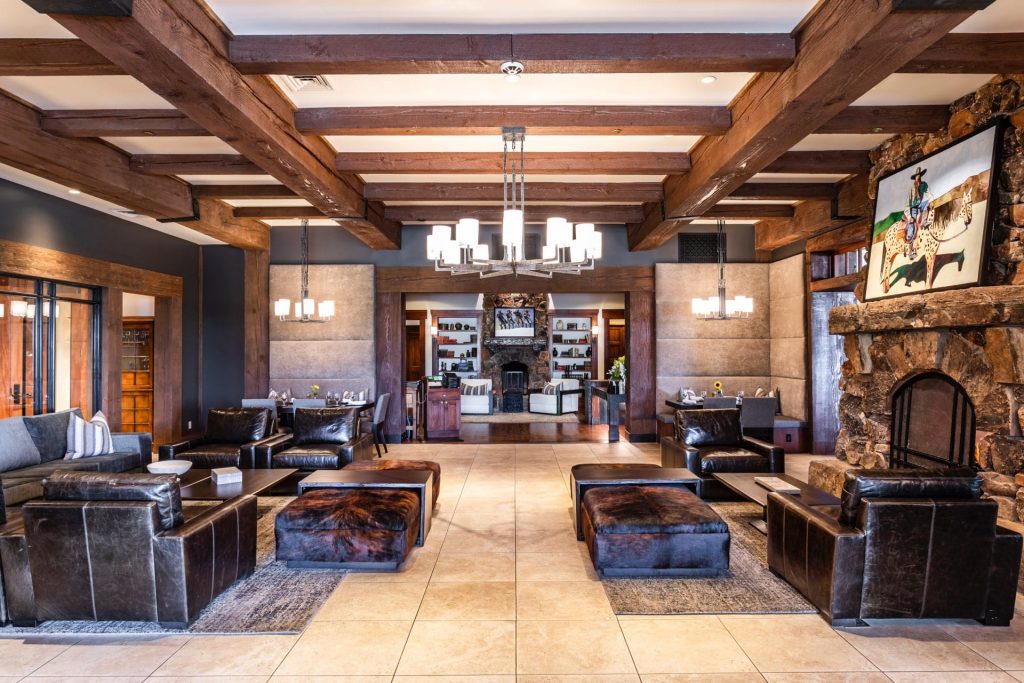
Glenwild
A modern update to a classic country club. Openings throughout were realigned to create a physical flow through the spaces to the great outdoors where a new patio with fire pits and expansive views greet the guest.
Interior Design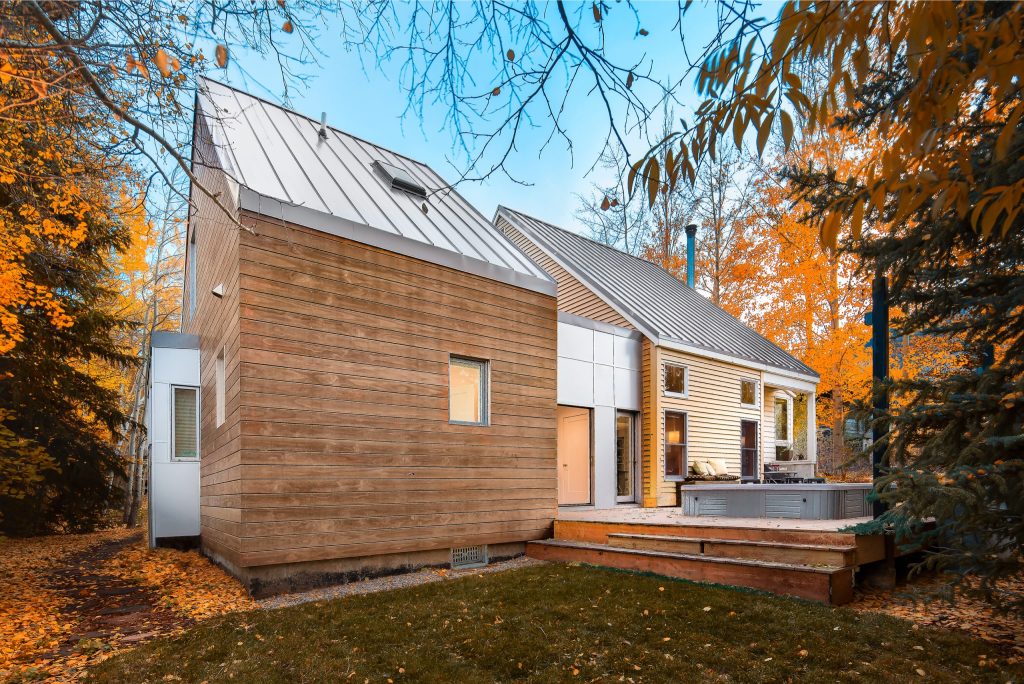
Granny Pod
The population of the US is aging and the baby boomers are approaching a time of needed assistance and care.
Residential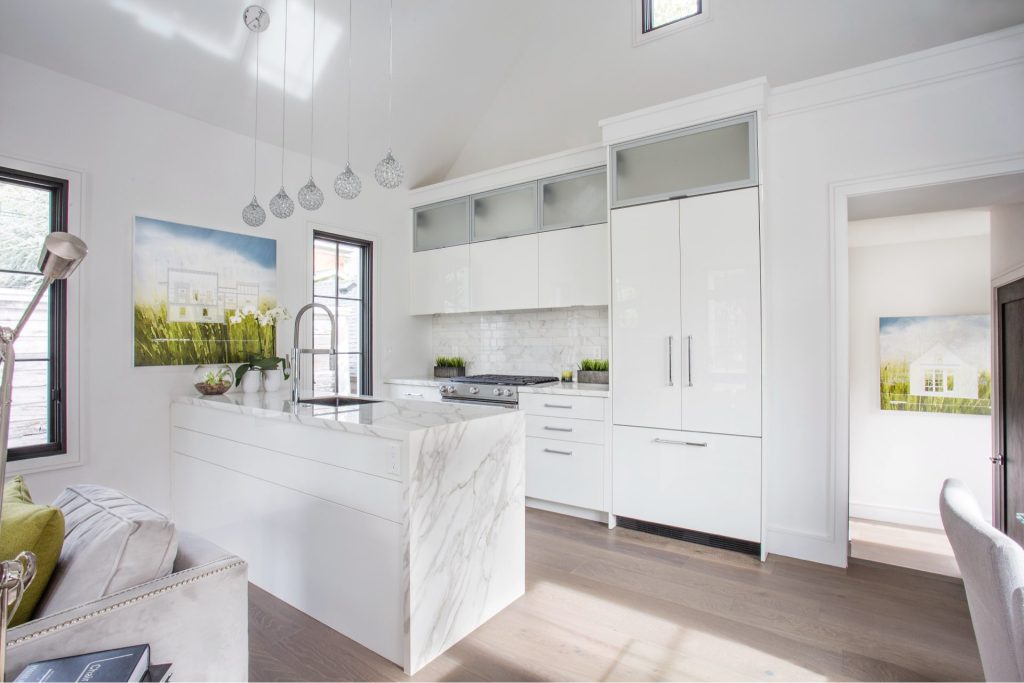
House 970
This modern residential architectural infill in the historic Avenues District of Salt Lake City draws from the context of its neighbors while living big in a footprint of only 720 square feet.
Residential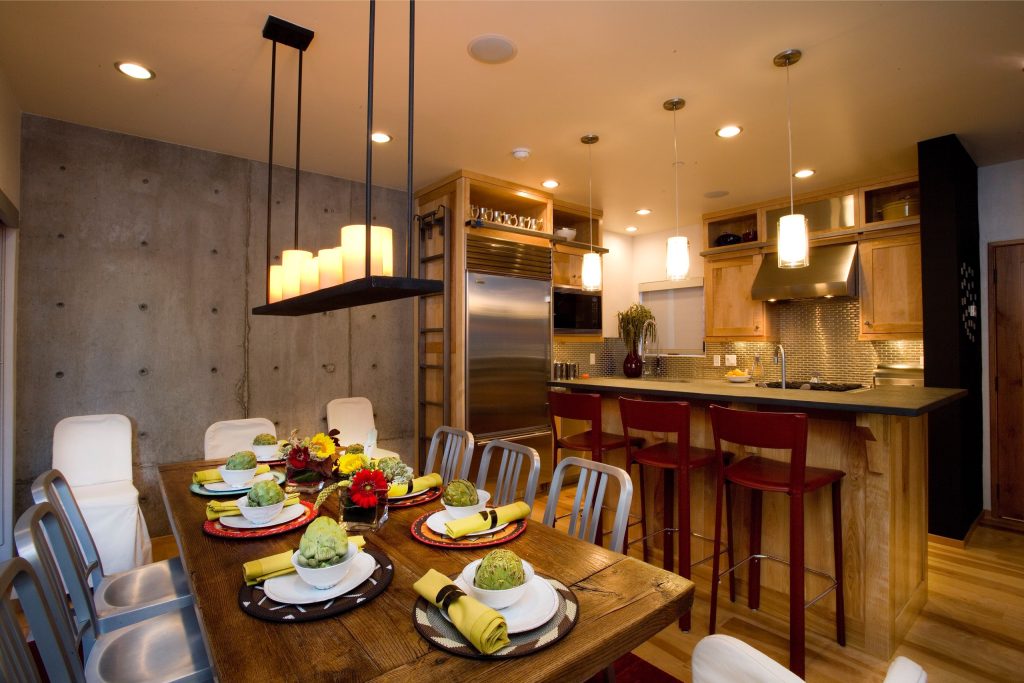
Kings Crown Triplex
Published in Utah Style and Design, the Kings Crown Residences is a triplex project expressed as three single-family dwellings, located steps from Park City Mountain Resort.
Residential, Resort & Hospitality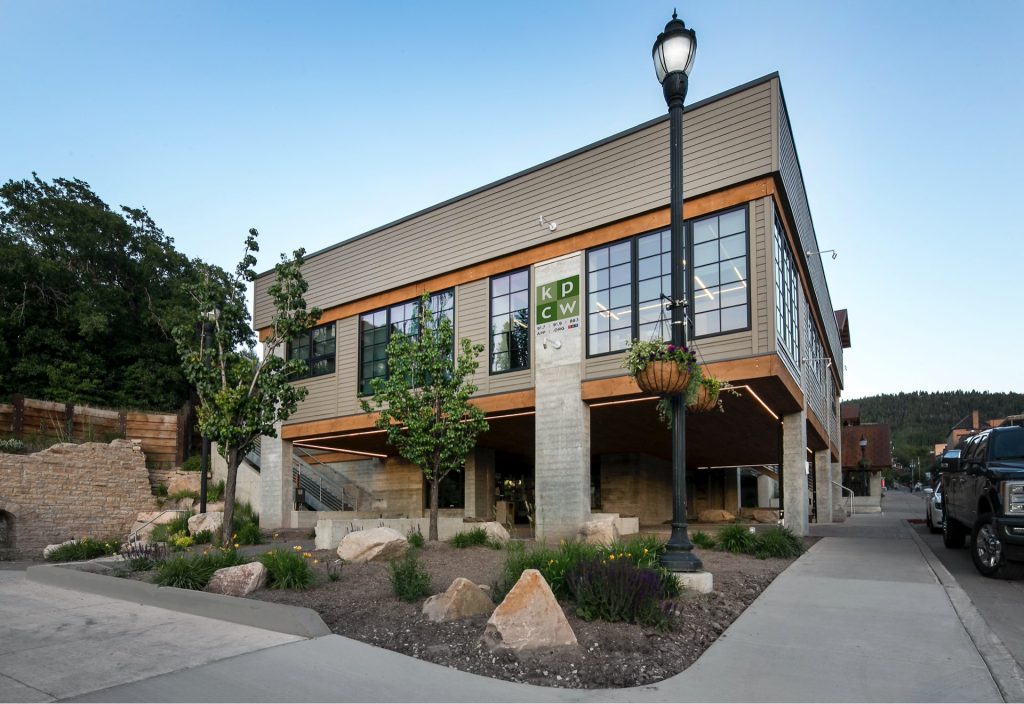
KPCW Radio
This small radio station has a big job as a community communication hub.
Civic & Cultural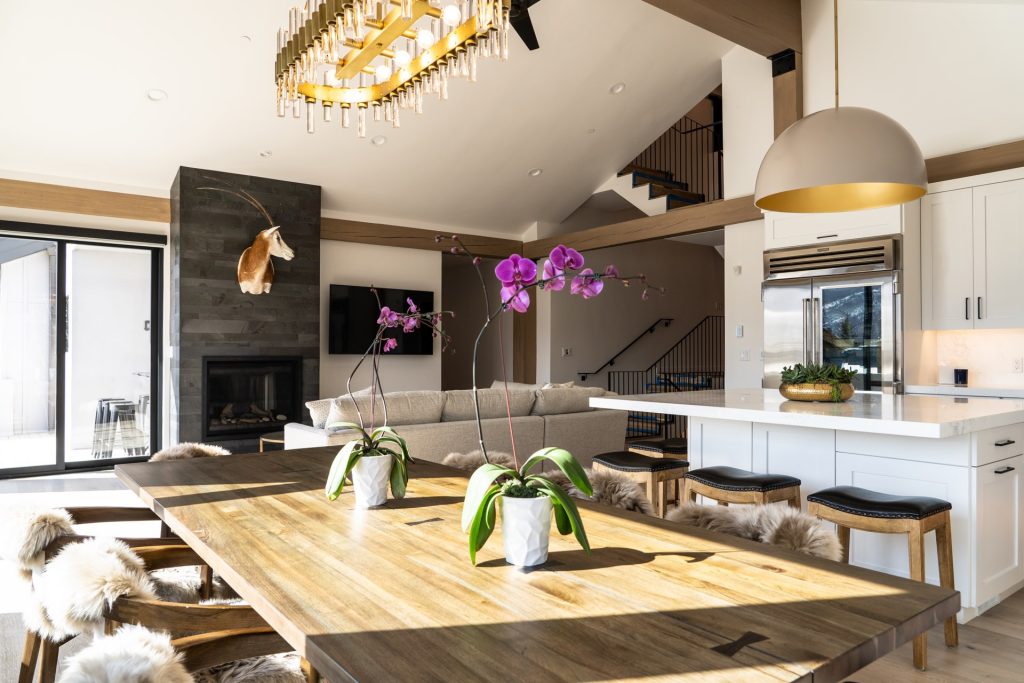
Larkspur Residence
Larkspur residence was an extensive remodel (including mold and rot mitigation to structural members), partial demolition, and extension.
Residential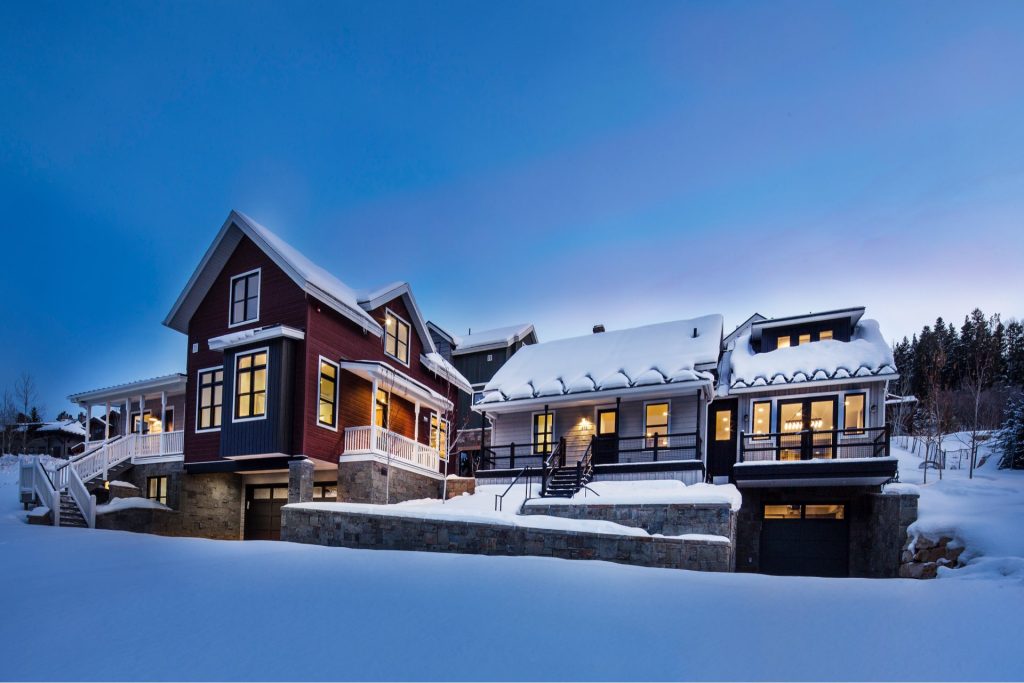
Lilac Hill Duplex – Addition
The name of this residential architecture project recalls the large lilac bush that historically adorned the hillside.
Residential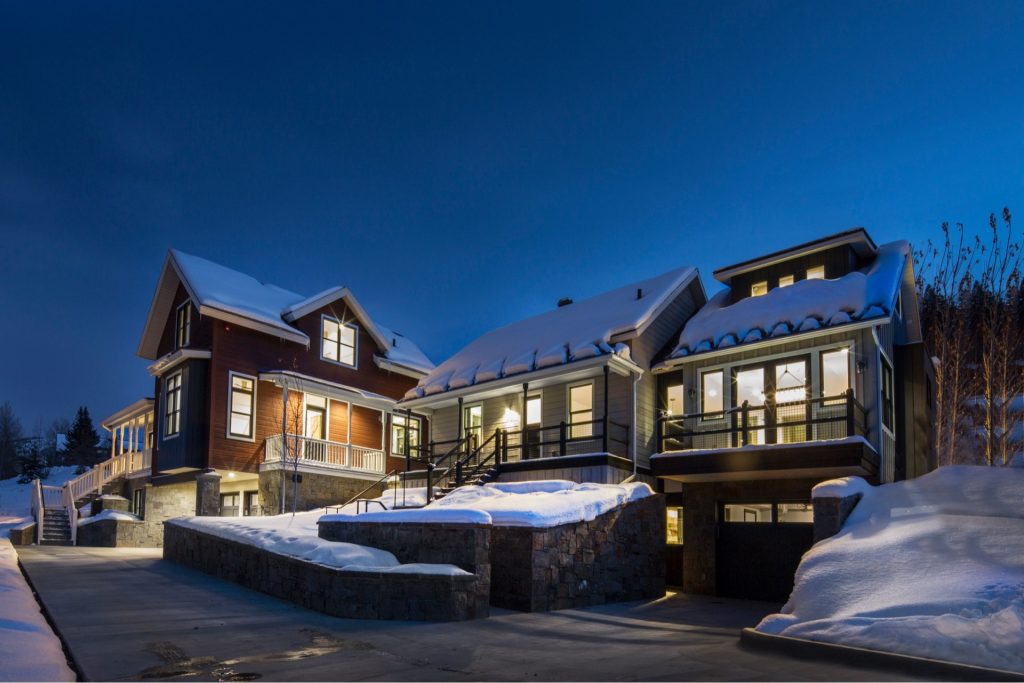
Lilac Hill Duplex – Historic
The name of this residential architecture and historic preservation project recalls the large lilac bush that historically adorned the hillside.
Residential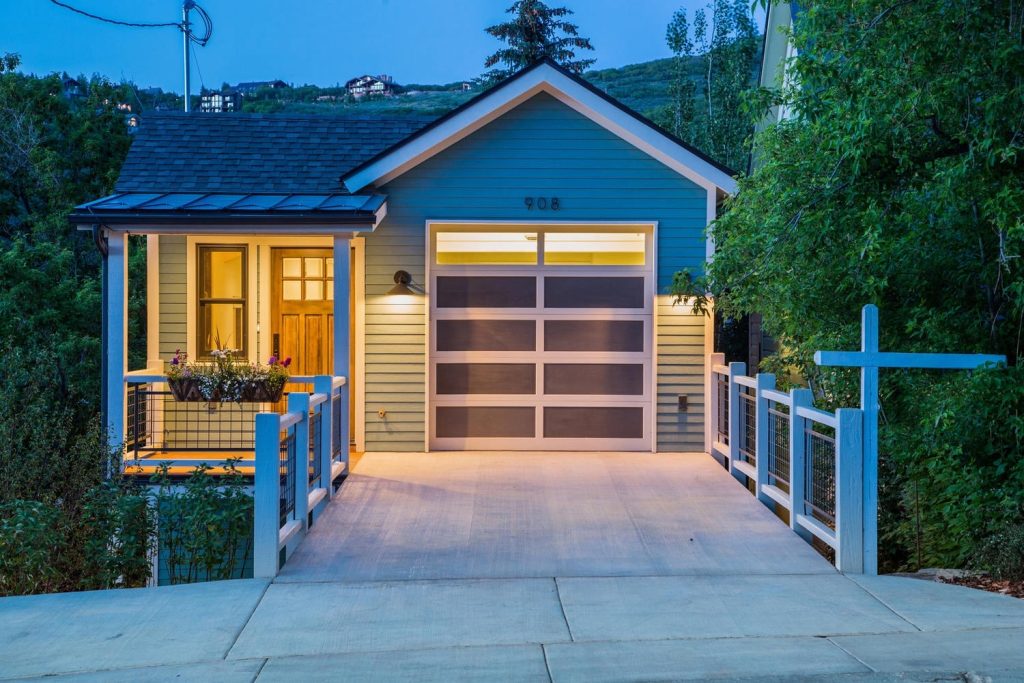
Norfolk Ave 1
Norfolk Ave is an idyllic spot in Park City, revered for its old town feel and its connection to history through the structures that remain from the mining e…
Residential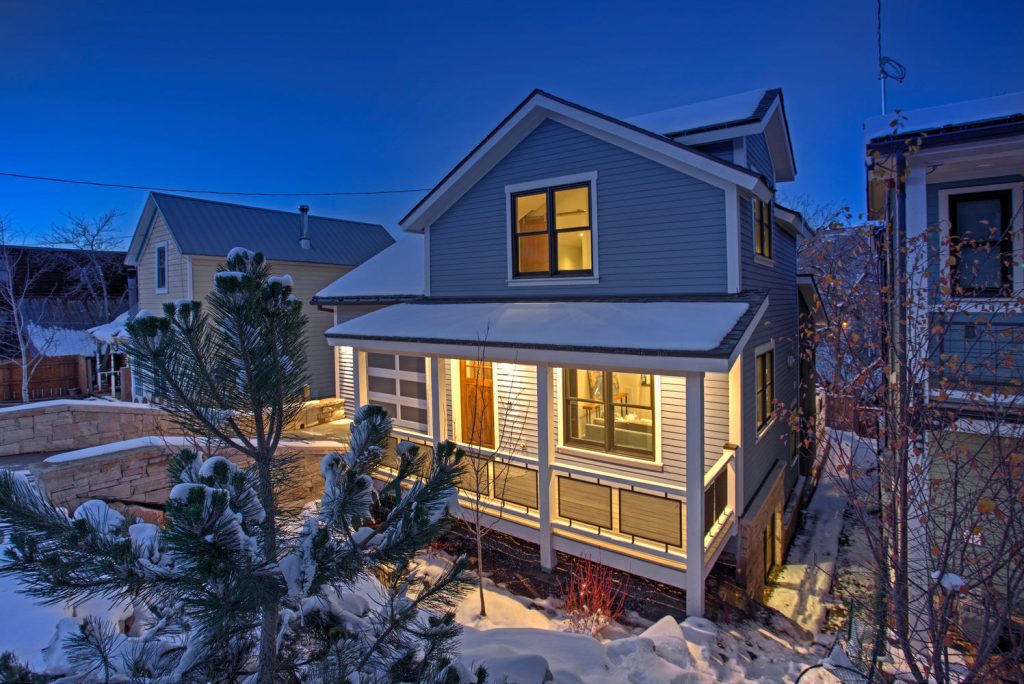
Norfolk Ave 2
Sitting next to its sister house on Norfolk Avenue, this house sits amongst the same Old town Feel and its connection to history.
Residential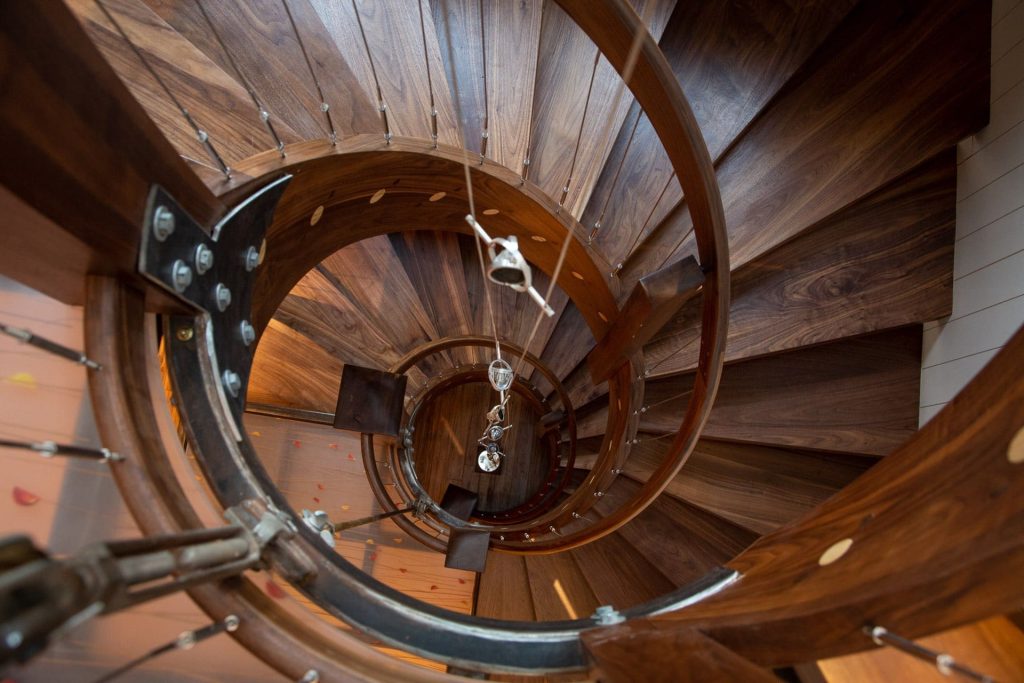
Park Ave Renovation
In the not too distant past, a young couple built their dream home in the mountains.
Interior Design, Residential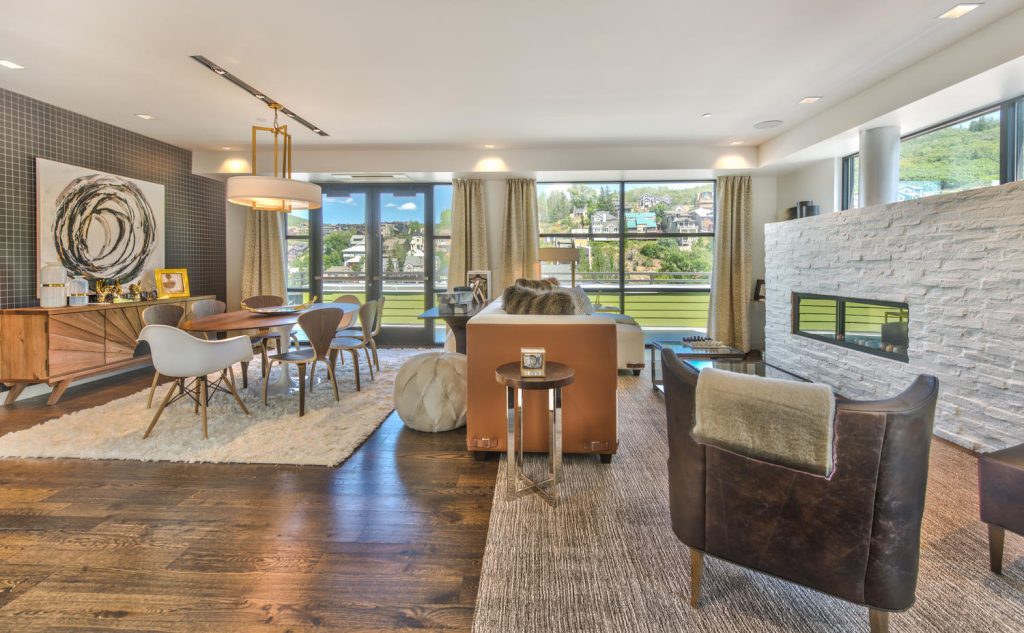
Parkite Penthouse
The Parkite Penthouse: the cherry on top, added to the top of a re-furbished and re-purposed building that used to house a defunct mall.
Interior Design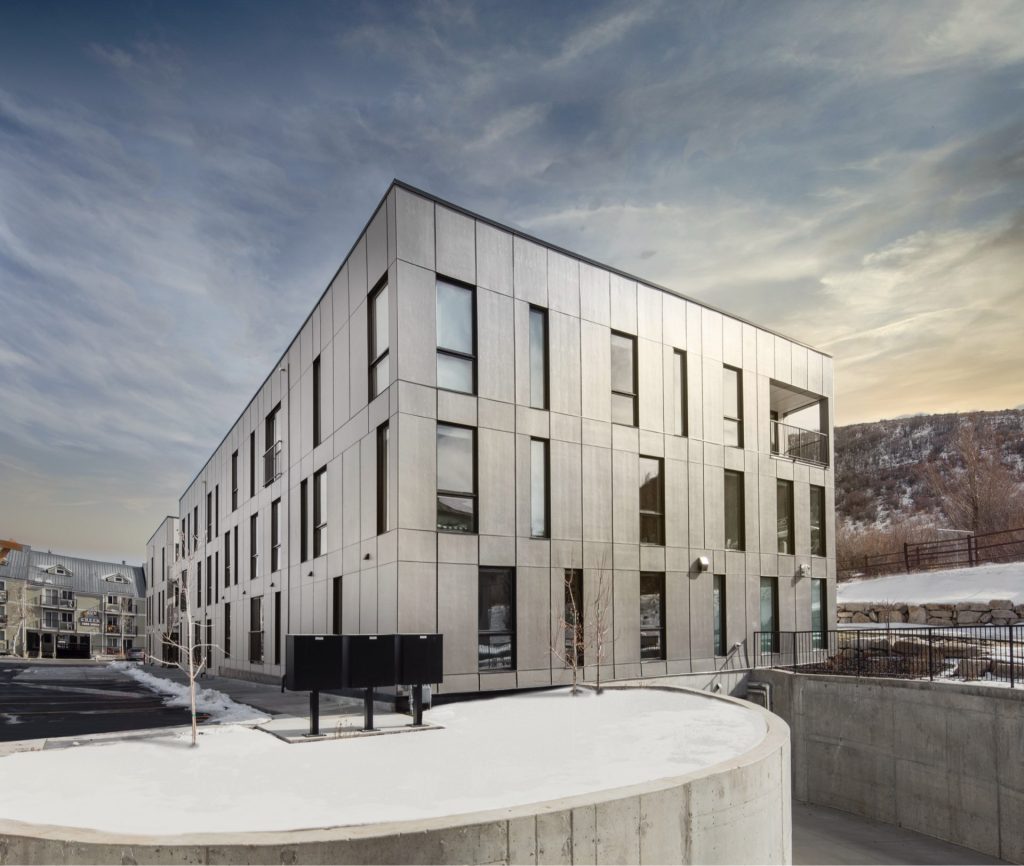
Prospector Residential
The architectural design of this LEED-certified building takes advantage of attributes of a mountain town; air, light, and connectivity to the outdoors.
Multifamily & Workforce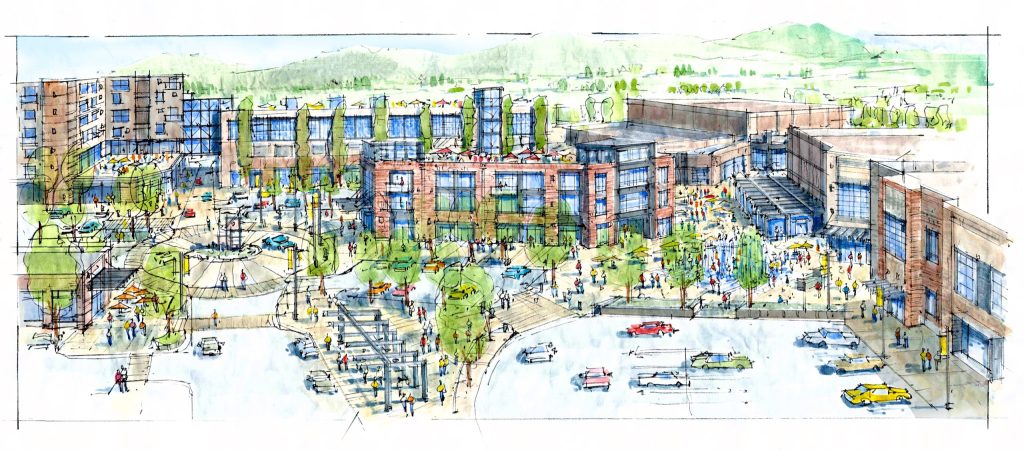
Redstone Commercial Core
The paradigm for shopping areas is changing and parking lots, which were thought of as necessary for vehicular access, are being re-imagined to create an experience rather than a place to store vehicles.
Land & Urban Design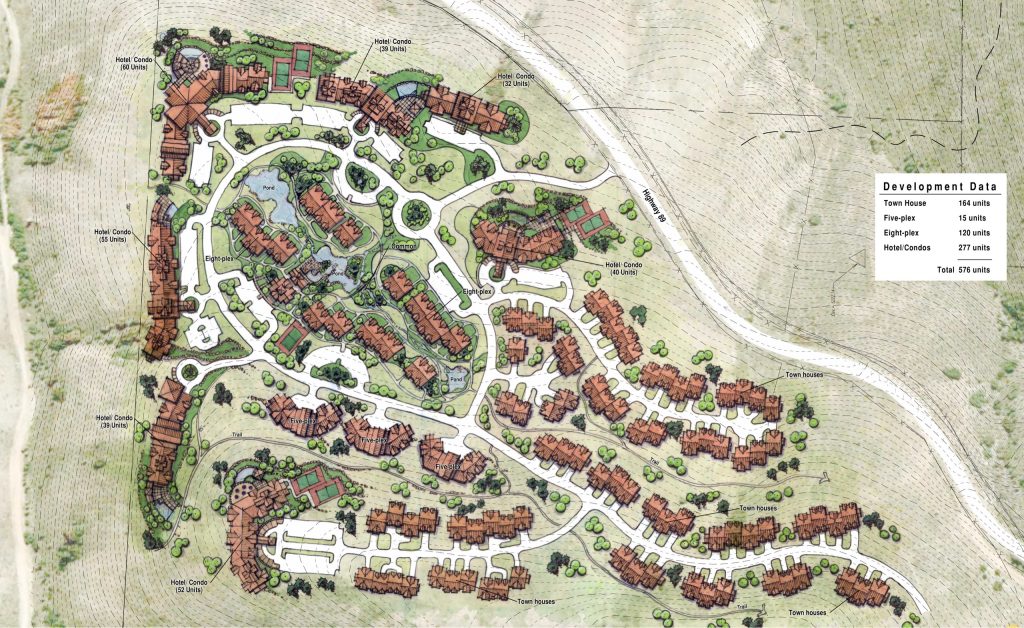
Shundahai
The light blue hue of Bear Lake attracts visitors from across the region, making it a growing destination vacation spot.
Land & Urban Design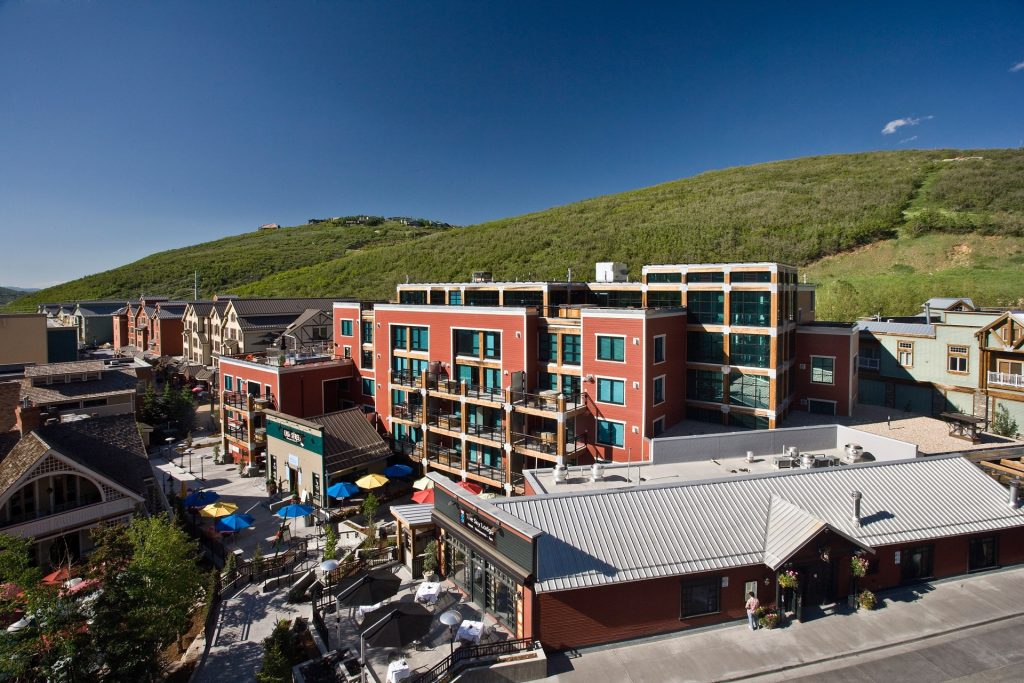
Sky Lodge on Main
The architectural design of the hotel allows it to wedge itself into the landscape, scraping under height limits by burying itself into lower plazas and maximizing space between floors.
Resort & Hospitality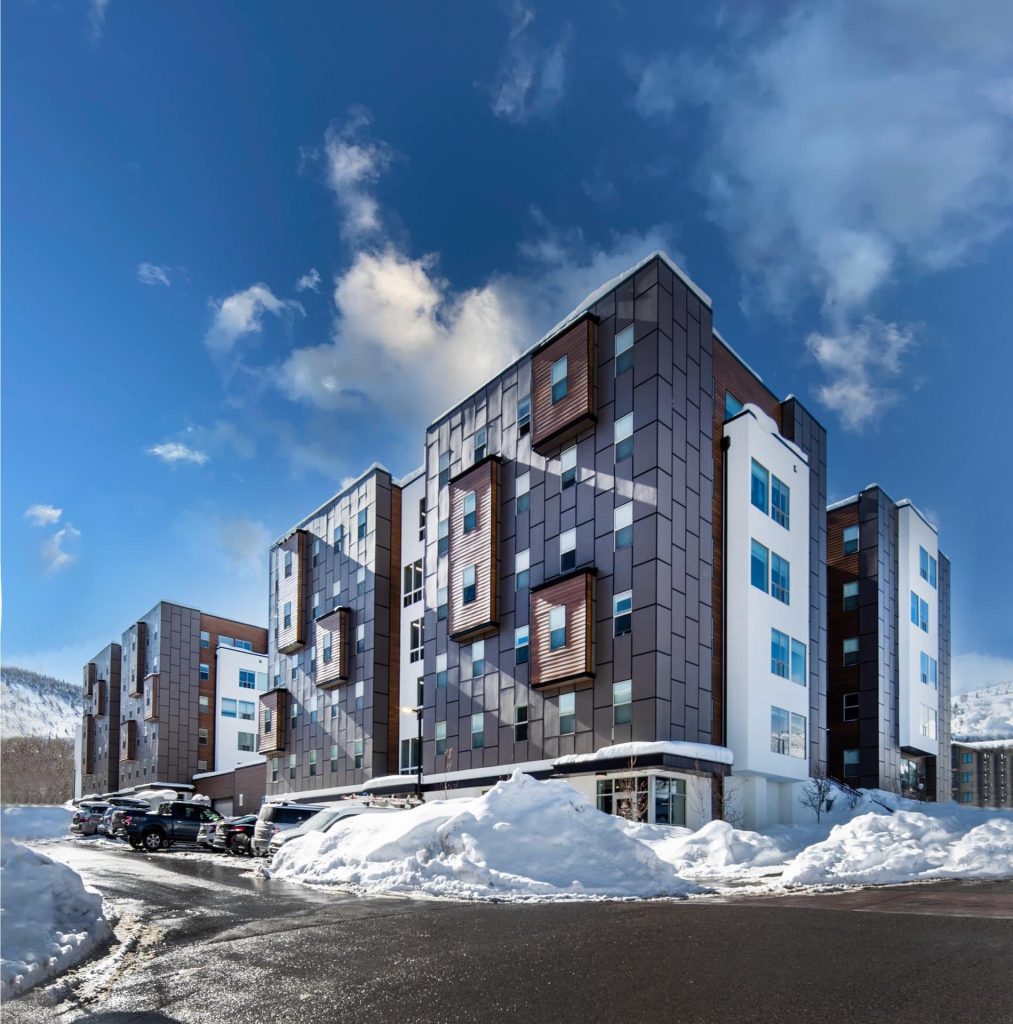
Slopeside Village
Affordable and workforce housing is integral to our design ethos.
Land & Urban Design, Multifamily & Workforce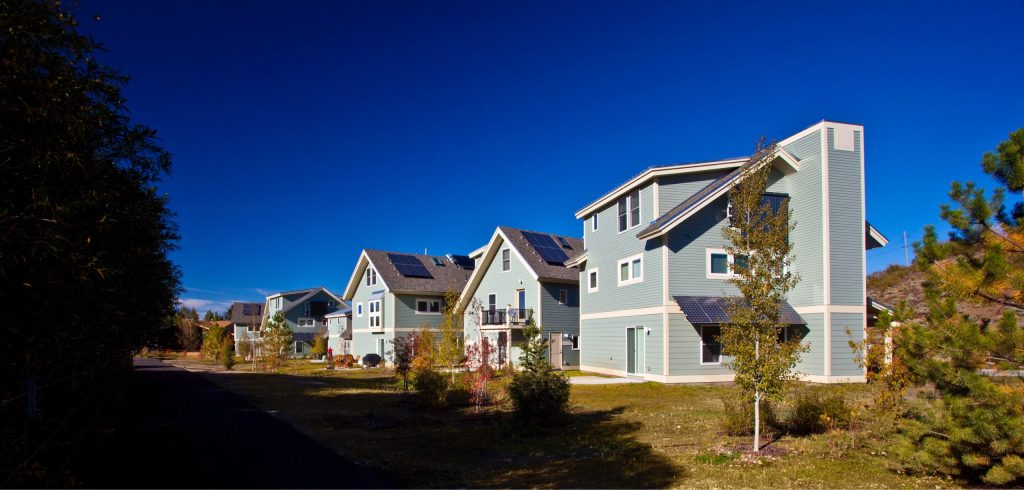
Snow Creek Cottages
We created the residential architectural design for the development of these 13 single-family homes by the Park City Municipal Corporation.
Residential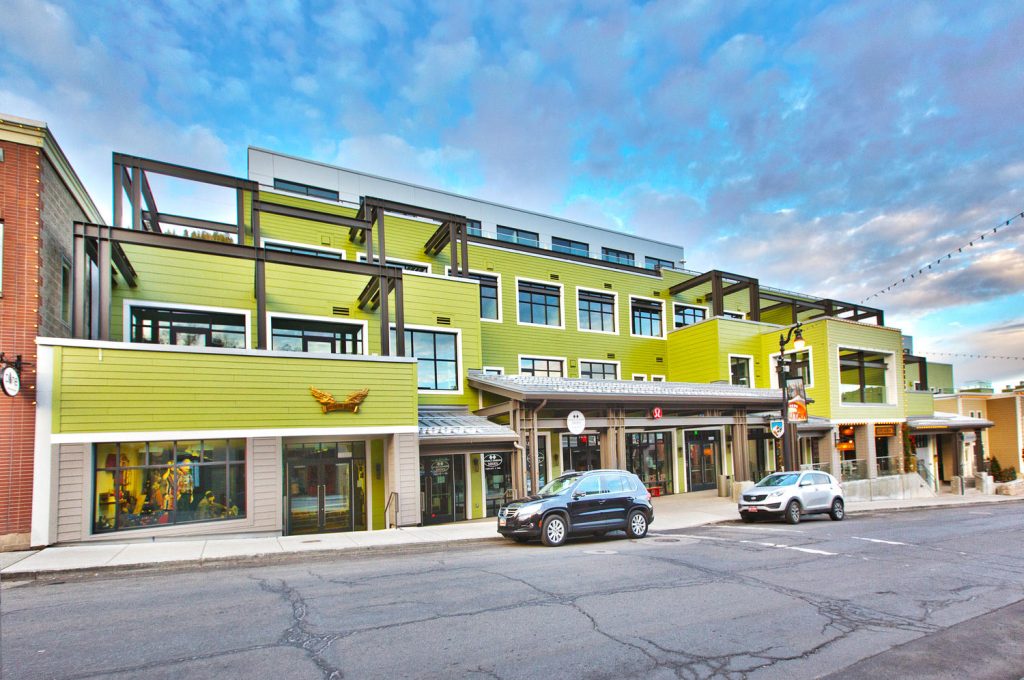
The Parkite
This historic renovation from a defunct mall to a high-end mixed-use building is an inspiring example of building re-use.
Resort & Hospitality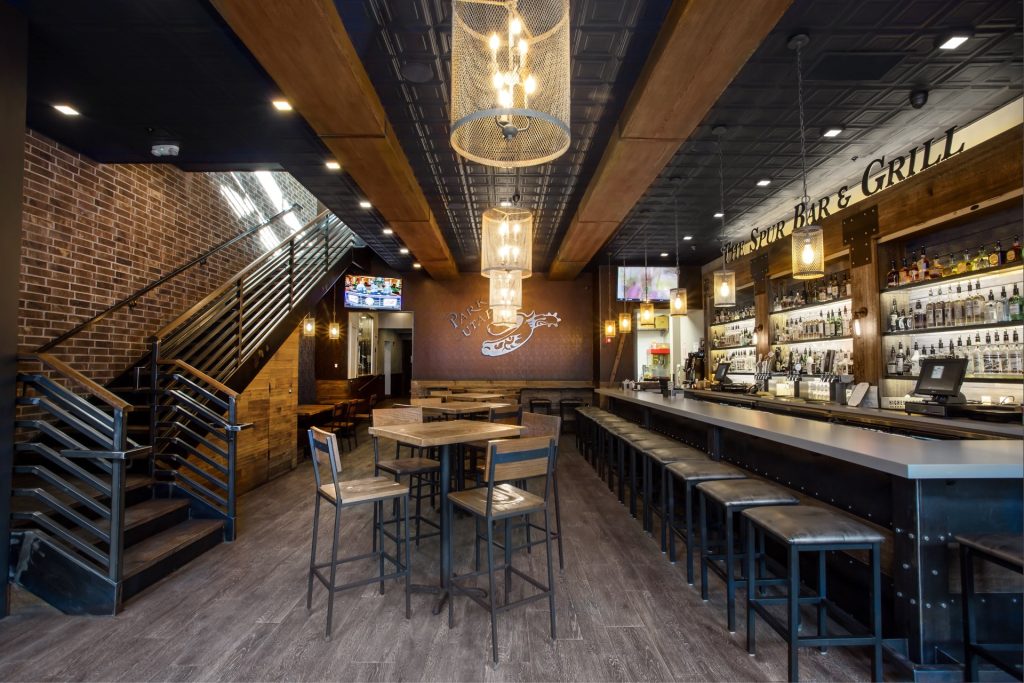
The Spur Bar & Grill
The Spur is a long-standing institution in Park City. Expanding the reclusive watering hole was a key to retaining and expanding its growing customer base.
Civic & Cultural, Interior Design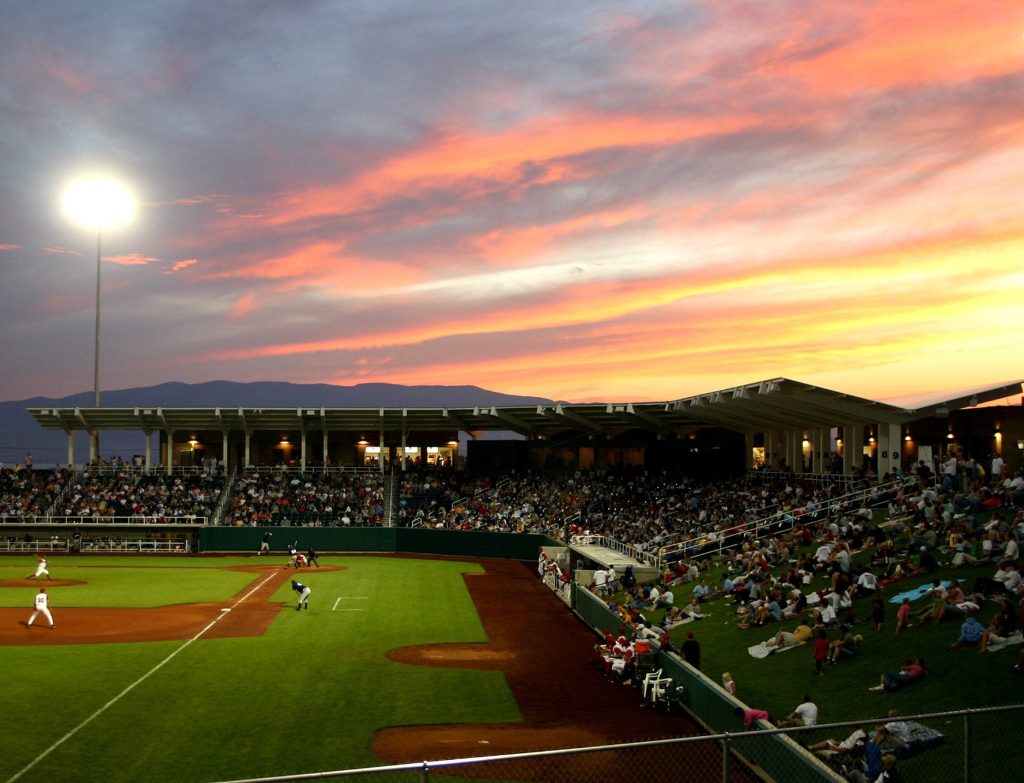
UCCU Ballpark
The stadium made its debut on March 24, 2005, against Southern Utah in a 5-3 UVU win.
Sports & Recreation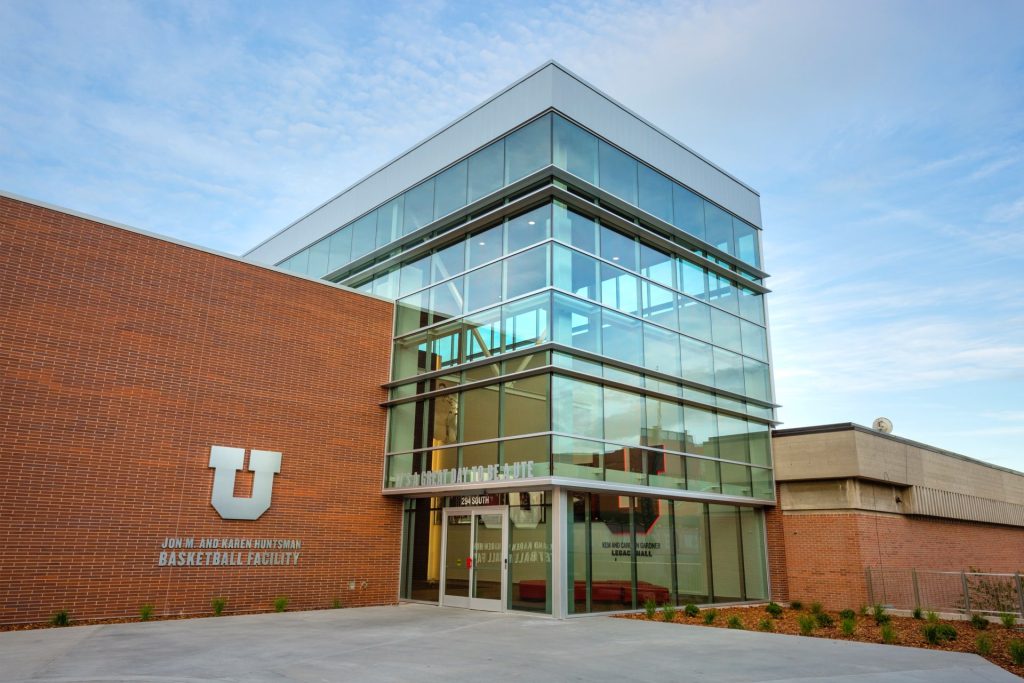
University of Utah Basketball Facility
The architectural design of the Jon M. & Karen Huntsman Basketball Facility includes two 12,000 square foot practice gymnasiums, locker rooms with adjace…
Sports & Recreation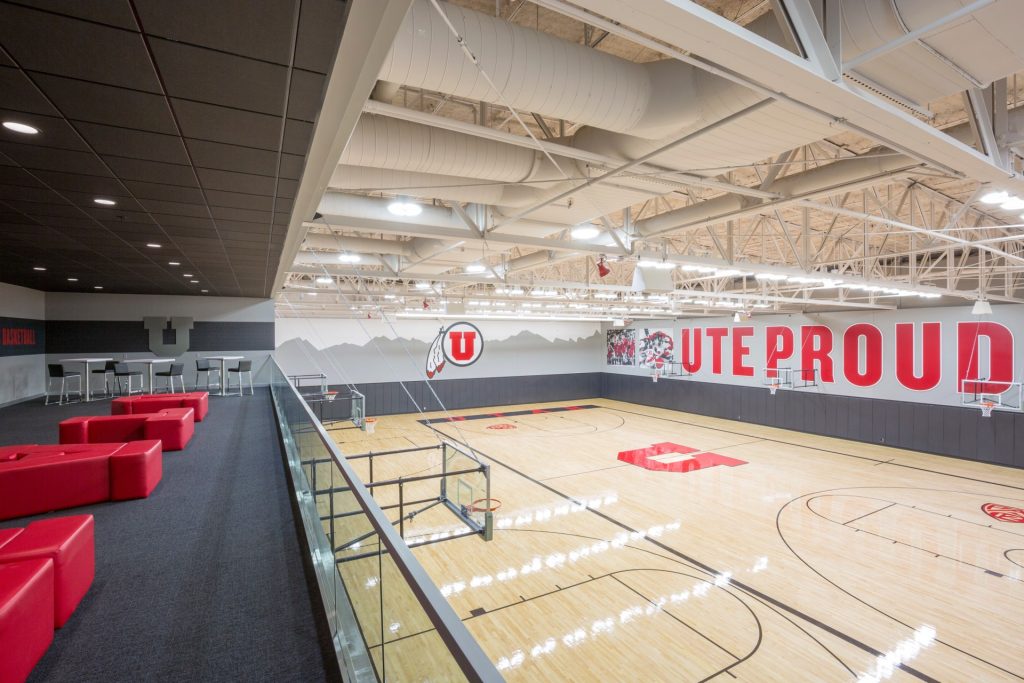
University of Utah Basketball Interior
The interior design of the Jon M. & Karen Huntsman Basketball Facility highlights the past and present success of Utah men’s and women’s basketball.
Interior Design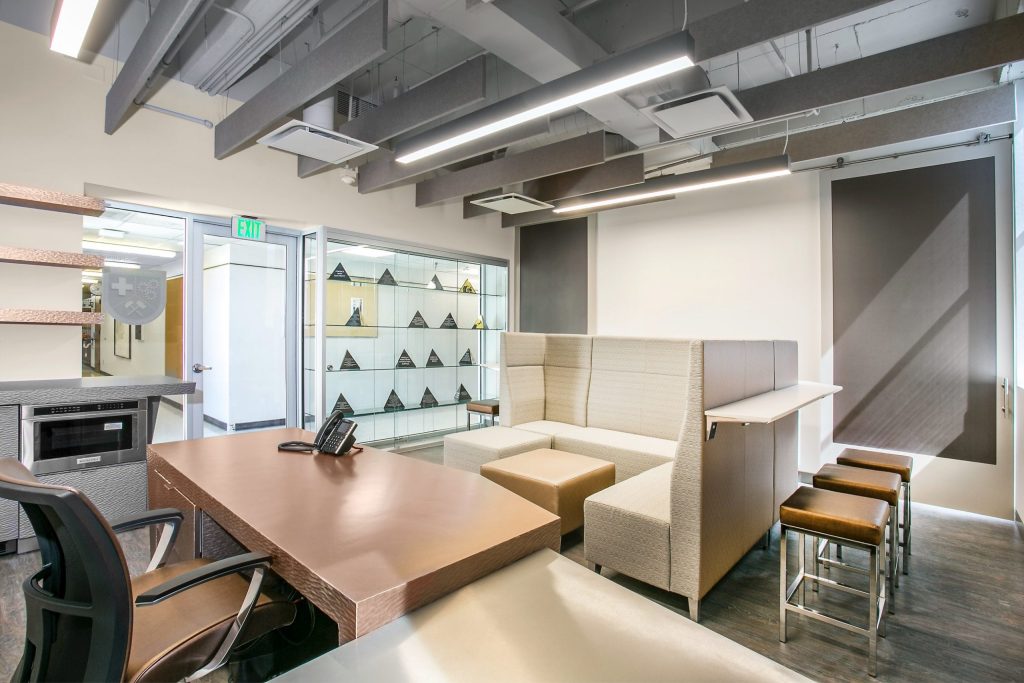
University of Utah Newmont Safety Classroom
The Newmont Safety Classroom is an educational space that highlights Newmont's ongoing commitment to safety.
Interior Design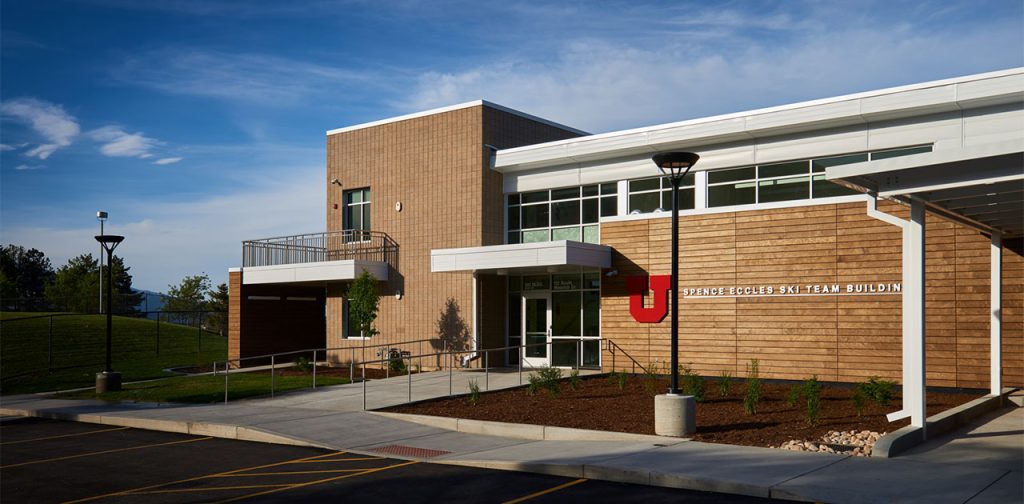
University of Utah Ski Team Building
The University of Utah Spence Eccles Ski Team Building is a state-of-the-art facility that is the first of its kind in NCAA skiing.
Sports & Recreation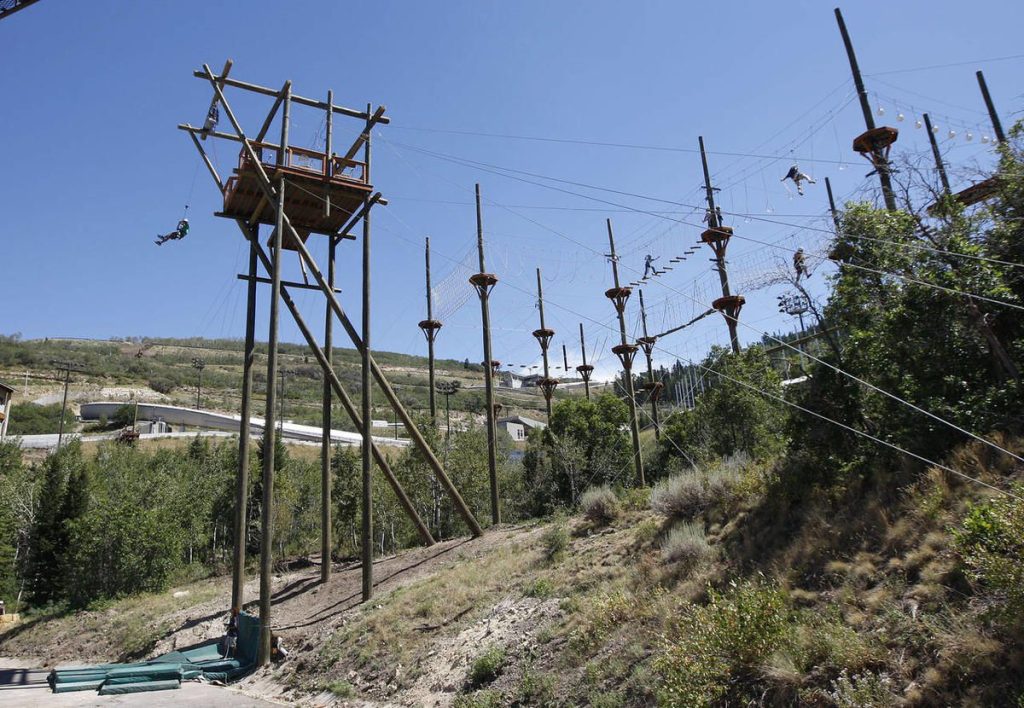
Utah Olympic Park Adventure Course
We worked in conjunction with Utah Olympic Park & Challenge Towers on the design for this extreme ropes course and provided technical architectural drawi…
Sports & Recreation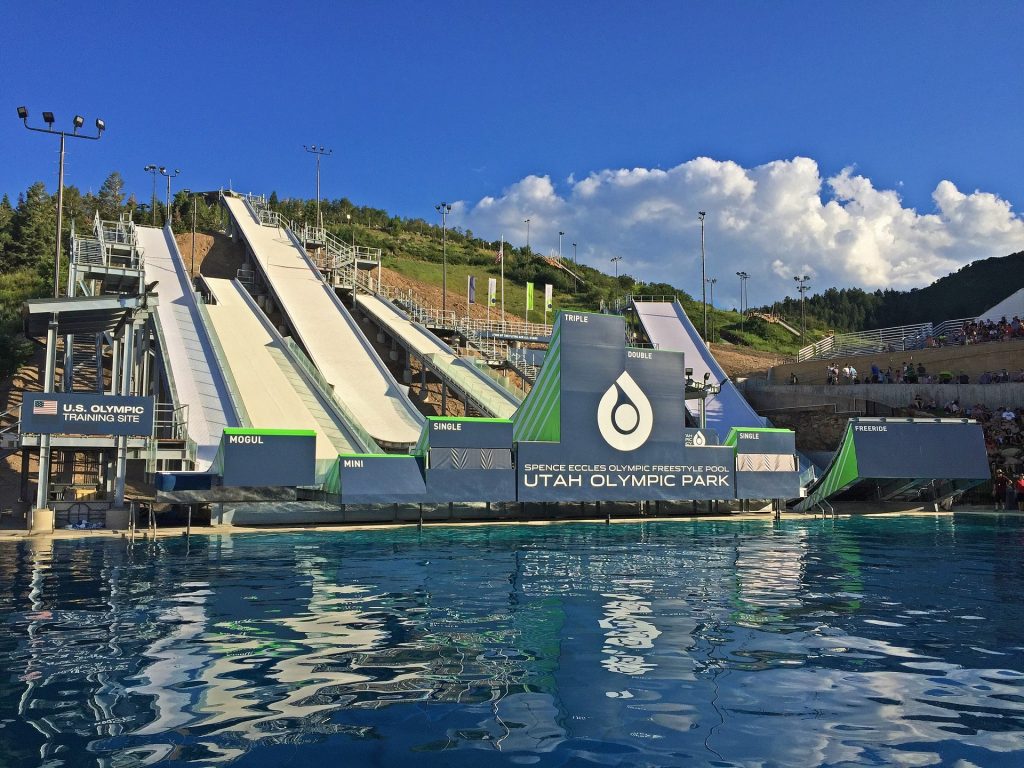
Utah Olympic Park Water Jumps
The architectural design for the aerial ski jumps at Utah’s Olympic Park in Park City consisted of re-grading a steep slope, removing all four existing warpe…
Sports & Recreation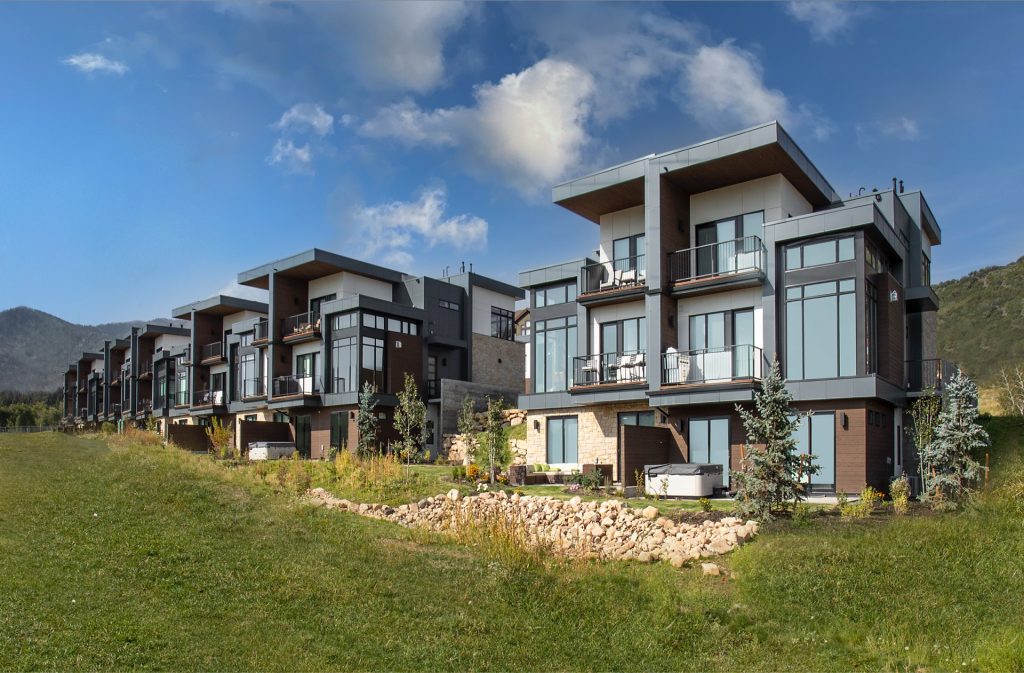
Viridian Townhomes
Viridian Residences consist of 22 new-build contemporary townhomes with five floor plan options ranging from two to five bedrooms over two to three floors connected by a central drive and amenities hub.
Land & Urban Design, Residential, Resort & Hospitality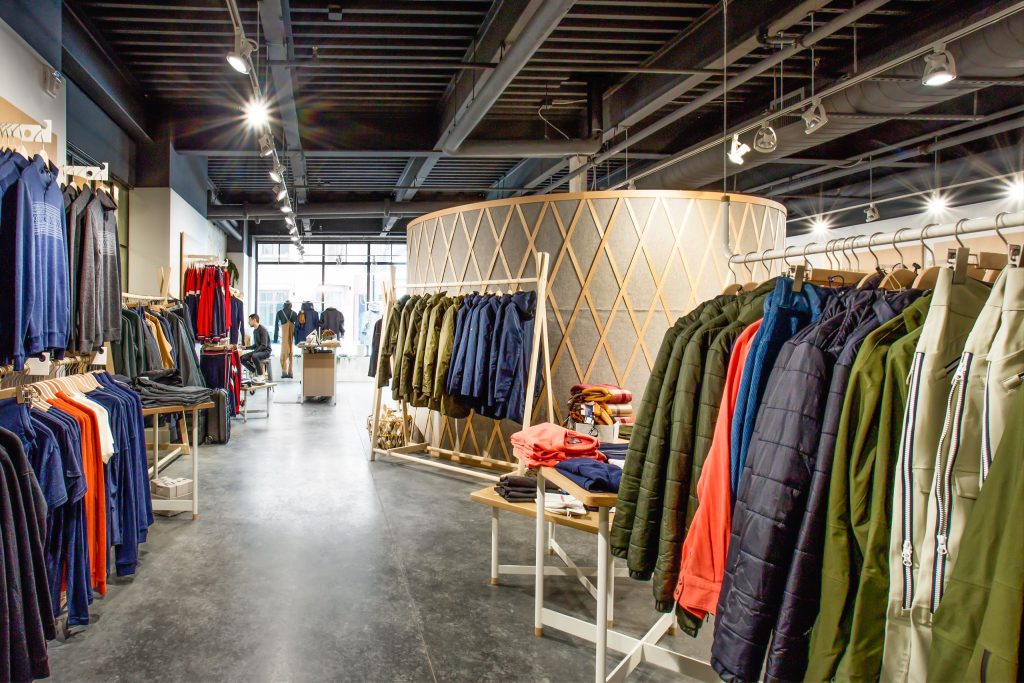
We Norwegians
Working with a Norwegian design team, We Norwegians, we adapted the existing elements of the historic Kimball Garage building located in Kimball on Main, and…
Interior Design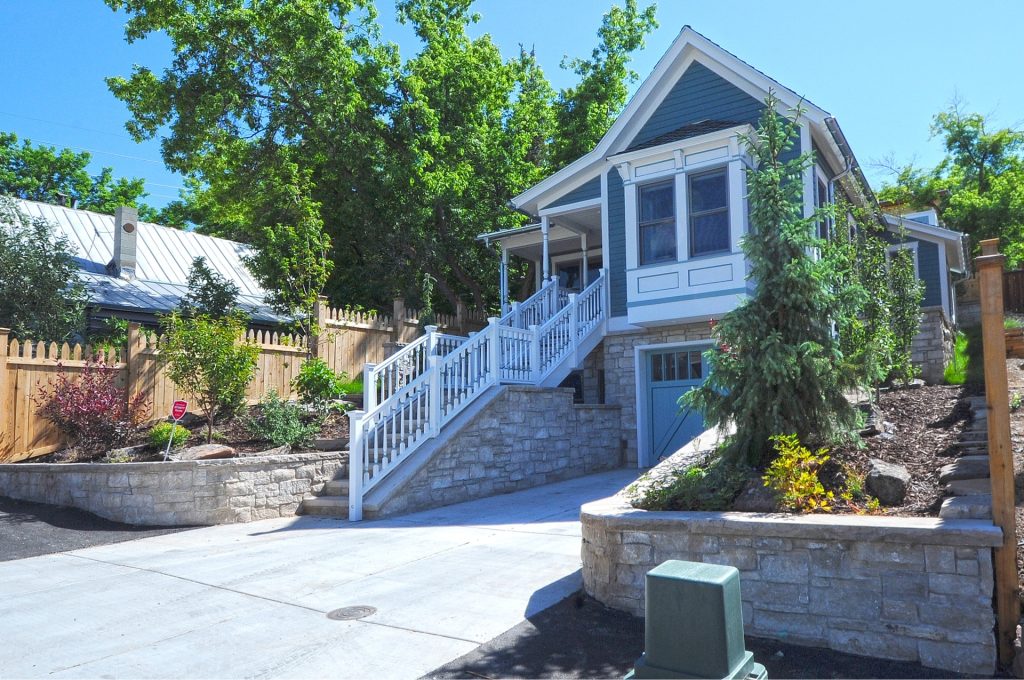
Woodside Avenue
Delicate is the task of replicating a historic house. This project involved thorough documentation of the existing house, including its exact location on the lot.
Residential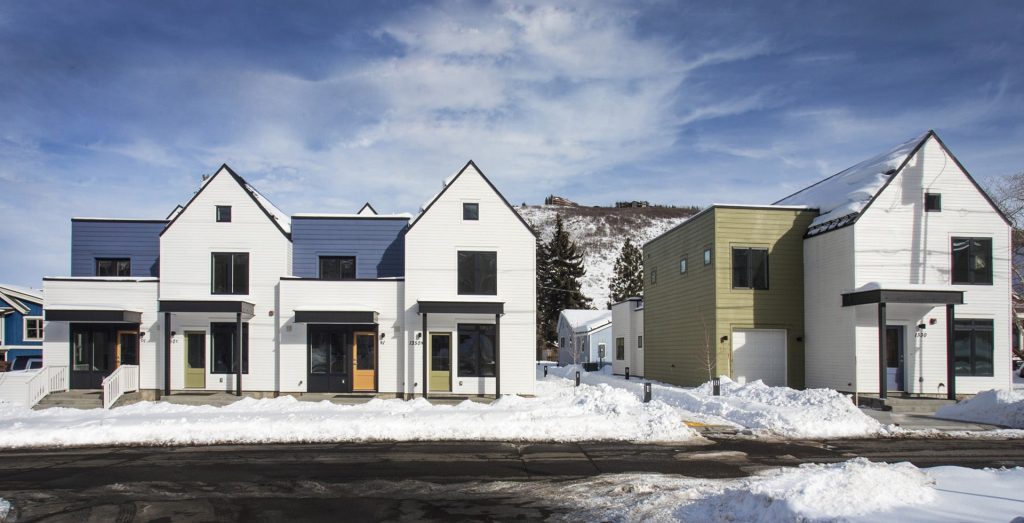
Woodside Park Affordable Housing
Affordable housing is an unfortunate requirement in most desirable living locations.
Multifamily & Workforce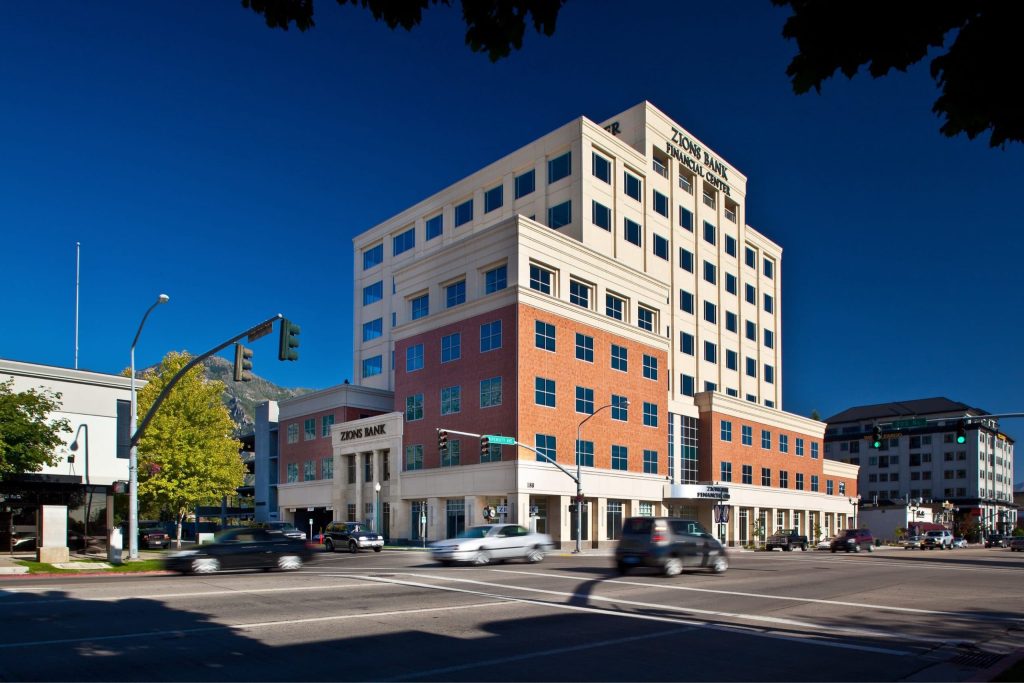
Zions Bank Financial Center
This civic architectural design consolidated a large portion of the Central Division of Zions Bank and provided a designated area for banking services in a branch located on the first floor of the structure.
Civic & CulturalNo projects in this category yet — check back soon.
Have a project in mind?
From first sketch to ribbon cutting — tell us what you’re dreaming up, and let’s see where it could go.