



Basin Recreation Fieldhouse Expansion
Sports & Recreation · Park City, Utah
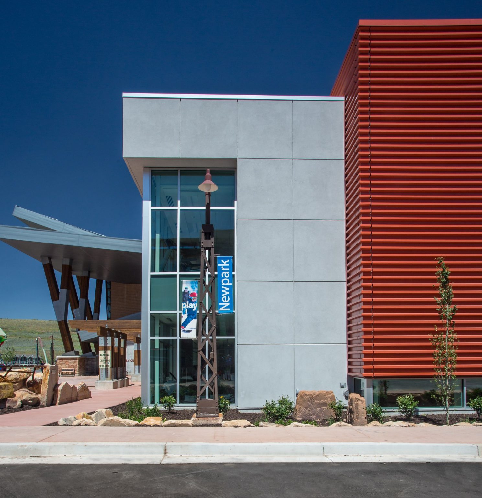
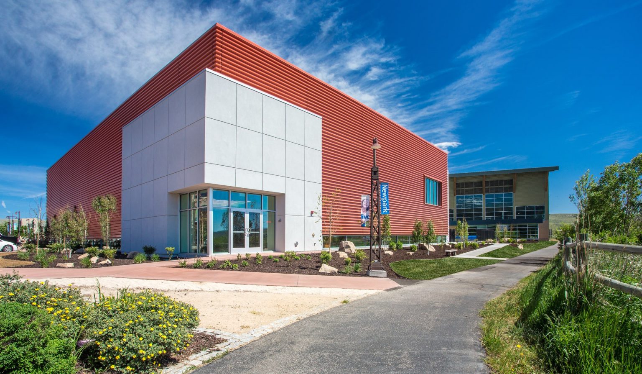
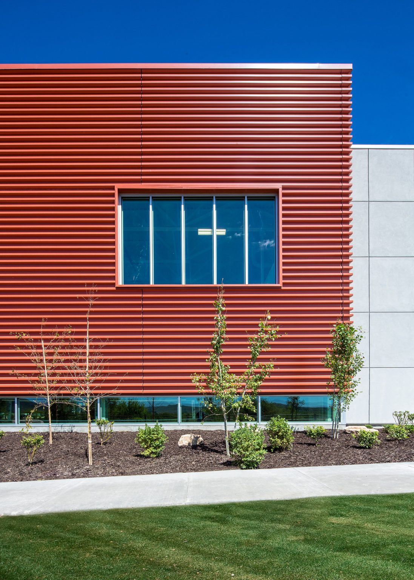
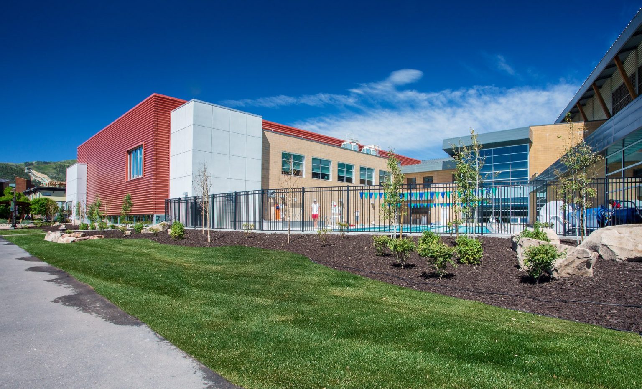
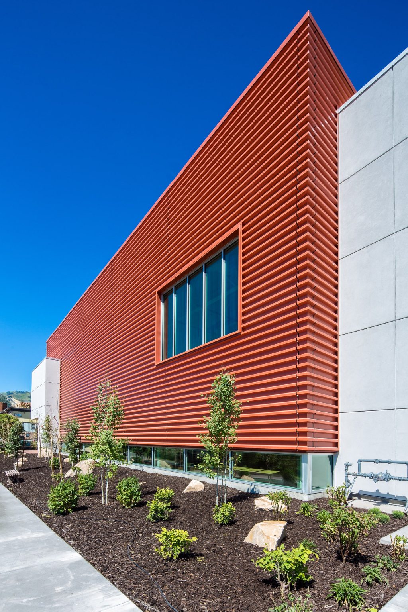
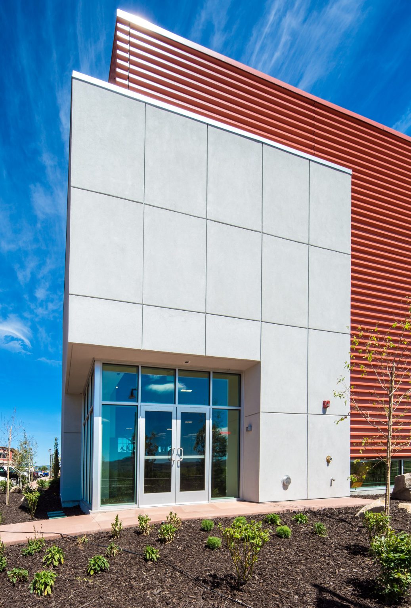
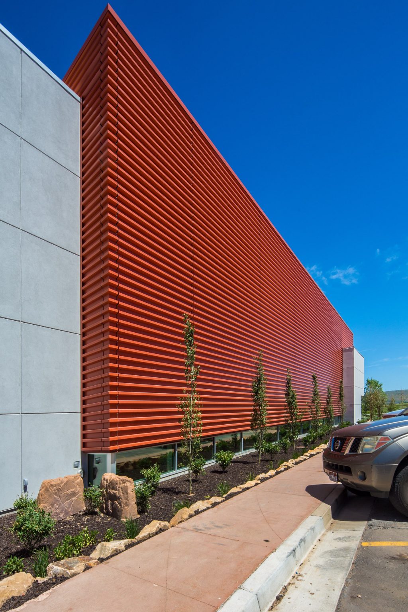
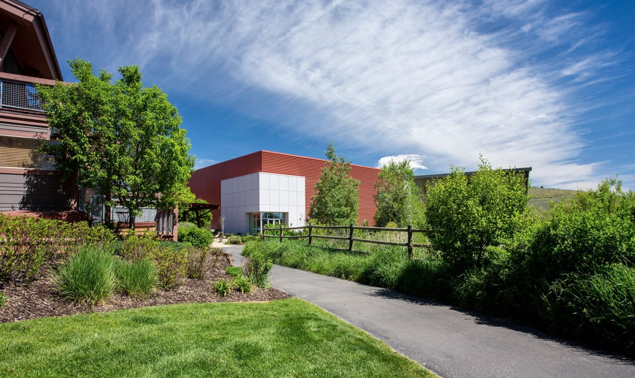
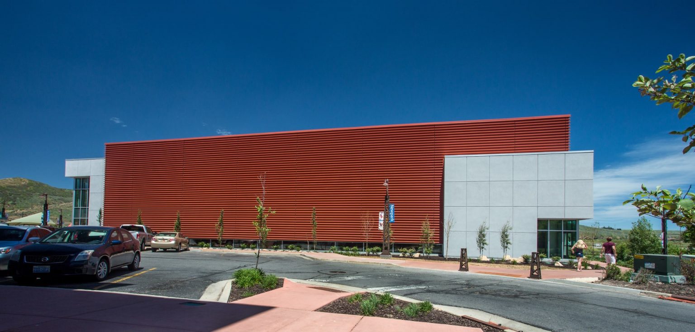
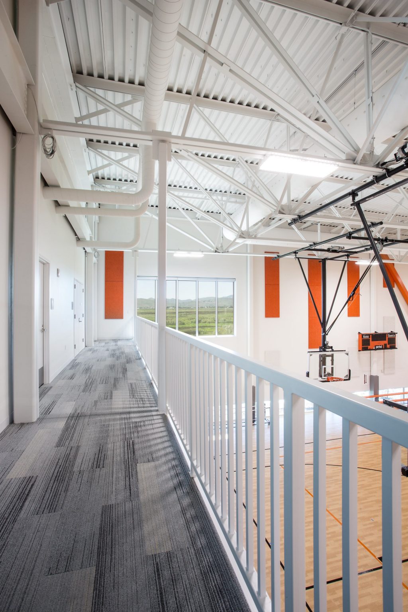
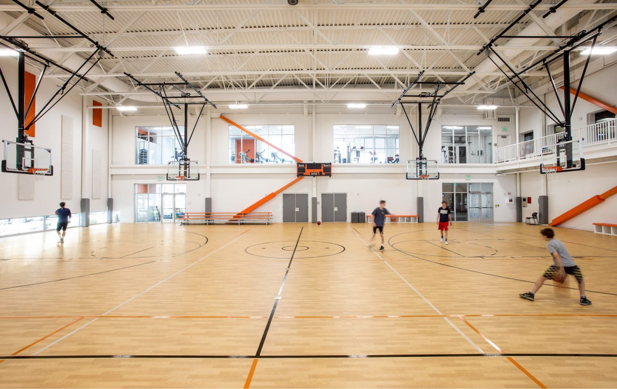
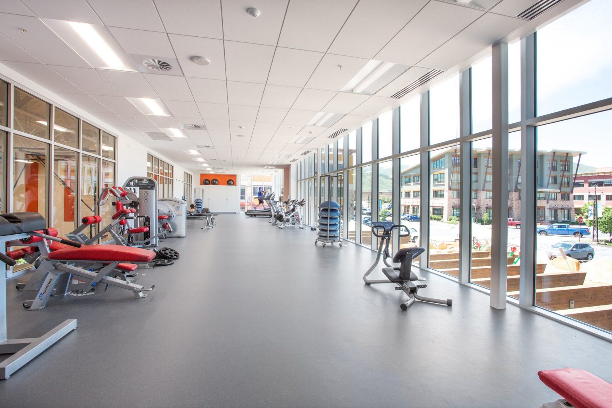
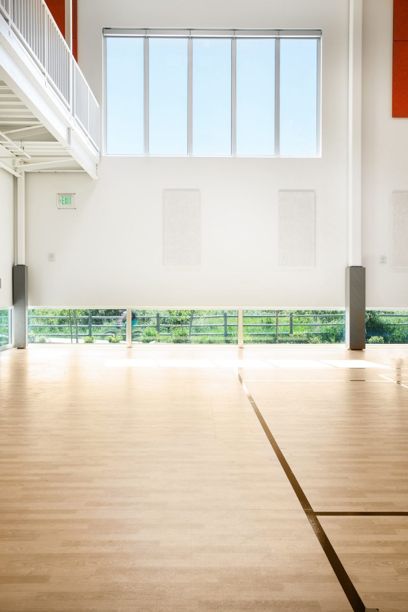
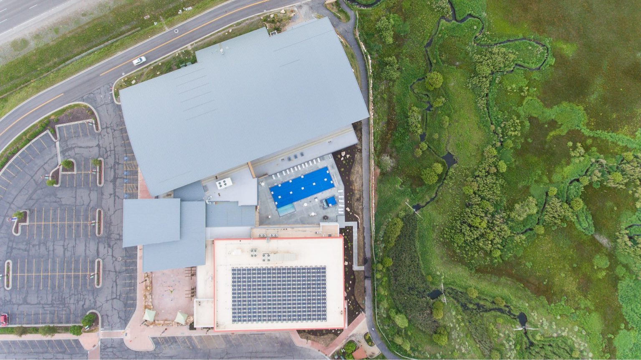
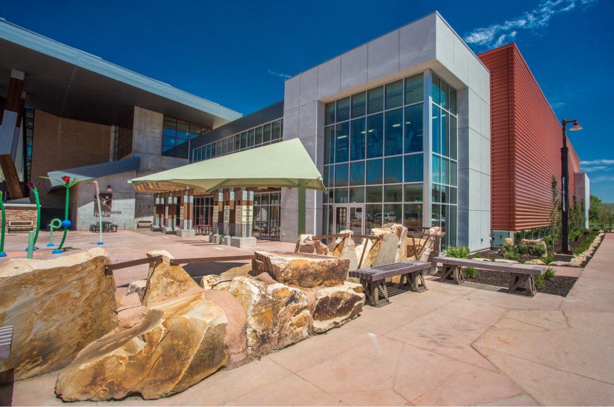
An exploration of the gymnasium typology led to a study of natural (and indirect) light. The outcome: An architectural design of a lifted form infilled with a glazed band. The result: A well-lit gymnasium space with no glare from harsh sunlight. The Basin Recreation Fieldhouse expansion included a hard surface gymnasium space, swimming pool, public multi-purpose rooms, kitchen, break/activity rooms, additional fitness space, and restrooms. To offset energy use from a new facility the roof space was maximized with solar panels. These panels are hard to see on the ground but hard at work above.
LocationPark City, Utah
Structure Size103,000 sf
CategorySports & Recreation